AngelMosley

BEDS3
BATHS2 full
SQUARE FEET2,098
MLS#D6148002
STATUSActive
PROPERTY TYPEResidential - Single Family
SUBDIVISIONPORT CHARLOTTE
Property Description
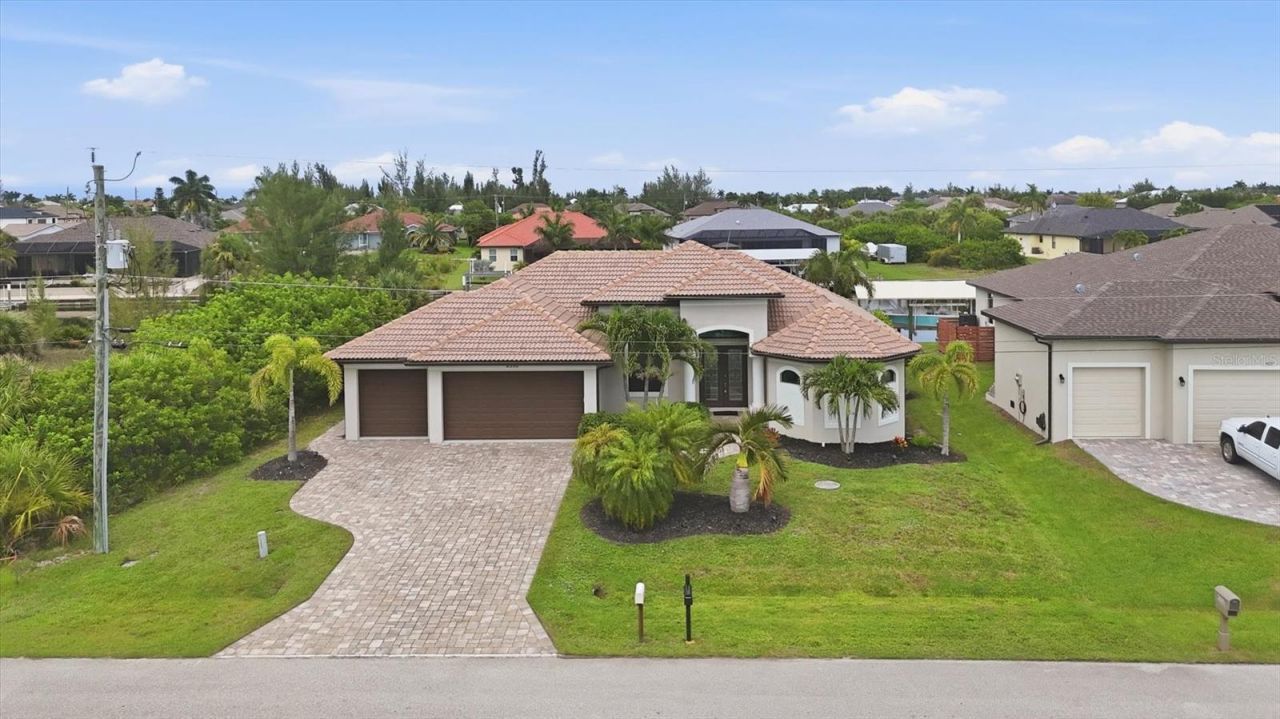
Experience exceptional WATERFRONT LIVING in this stunning CUSTOM-BUILT DM DEAN HOME offering breathtaking wide canal views and GULF ACCESS in the highly desirable boating community of South Gulf Cove. From the moment you arrive, the beautifully landscaped grounds, elegant PAVER DRIVEWAY, TILE ROOF, and impressive curb appeal set the stage for the quality and craftsmanship found throughout this remarkable residence.Designed with both luxury and functionality in mind, this thoughtfully designed split floor plan features 3 spacious bedrooms PLUS OFFICE/DEN, an open-concept layout filled with natural light, and beautiful Wood-Look Tile Flooring throughout. Elegant tray ceilings, tasteful finishes, and expansive 90-DEGREE IMPACT SLIDING GLASS DOORS create a seamless transition between indoor and outdoor living while showcasing stunning views of the pool and canal.The chef-inspired kitchen is sure to impress with abundant white cabinetry, luxury granite countertops, designer tile backsplash, stainless steel appliances, bar seating, and a bright eat-in dining area perfect for entertaining family and friends. Nearly every room captures picturesque views of the HEATED POOL AND WATERFRONT, creating a true Florida retreat.The spacious primary suite offers private lanai access, dual walk-in closets, and a spa-like ensuite featuring dual vanities and an oversized walk-through shower.Step outside to your own tropical oasis where the expansive screened lanai and heated pool overlook a wide Gulf access canal, providing the perfect setting for relaxing, entertaining, or enjoying spectacular Florida sunsets. This BOATER'S DREAM features a CONCRETE SEAWALL, DOCK, AND PILINGS READY FOR A FUTURE BOAT LIFT.Additional highlights include a 3-CAR GARAGE, IMPACT WINDOWS AND DOORS THROUGHOUT, SPRAY-FOAM INSULATION, plumbing in place for outdoor kitchen, exceptional craftsmanship, and meticulous attention to detail!Enjoy all that South Gulf Cove has to offer, a waterfront community with a voluntary property owners association and a lock system providing boating access to Charlotte Harbor and the Gulf. Conveniently located just minutes from the pristine beaches of Manasota Key and Boca Grande, as well as golf courses, shopping, dining, grocery stores, schools, and everyday conveniences, this exceptional waterfront home truly offers the best of the Southwest Florida lifestyle.Schedule your private showing today and experience everything this remarkable waterfront property has to offer.
Property Features
Property Type: Residential - Single Family
Cooling: Central Air
Garage: 3 car attached
Heating: Central, Electric
Home Style: Florida
Lot Size: 0.23 Acres
Roof Type: Tile
Stories: 1.0
Taxes: $10,314
Year Built: 2017
Amenities
Cathedral Ceiling(s)
Crown Molding
Eat-in Kitchen
High Ceilings
Kitchen/Family Room Combo
Open Floorplan
Split Bedroom
Stone Counters
Tray Ceiling(s)
Vaulted Ceiling(s)
Walk-In Closet(s)
Rain Gutters
Sliding Doors
Feature Descriptions
Additional Rooms: Breakfast Room Separate, Den/Library/Office, Great Room
Appliances: Dishwasher, Disposal, Electric Water Heater, Microwave, Range, Refrigerator
Community Features: Deed Restrictions
Directions: From Gasparilla Road, head east on San Domingo Boulevard, turn left onto Calumet Boulevard, right onto St. Paul Drive, then left onto Tracy Circle. The property will be located on your left at 8330 Tracy Circle.
Exterior: Block
Flood Zone Code: AE
Flooring: Ceramic Tile
Foundation: Slab, Stem Wall
Frontage Canal Brackish: 80
HOA Fee: 120/ Annually
HOA Y/N: Yes
Home Warranty Y/N: No
Listing Terms: Cash, Conventional, VA Loan
Lot: Paved
Lot Dimensions: 0.23
Other Equipment: Irrigation Equipment
Ownership: Fee Simple
Parking: Garage Door Opener
Parking Notes: Garage Door Opener
Patio/Porch: Covered, Deck, Patio, Porch, Screened
Pets Allowed: Yes
Pool: Gunite, Heated, In Ground, Screen Enclosure
Property Attached Y/N: No
Property Sub-Type: Single Family Residence
Security: Smoke Detector(s)
Sewer: Public Sewer
Showing Instructions: Supra Lock Box, ShowingTime
Special Sale Provisions: None
Special View Info: Water
Swimming Pool: Yes
Utilities: BB/HS Internet Available, Cable Available, Electricity Connected, Mini Sewer, Public
Vegetation: Mature Landscaping
Water: Canal/Lake For Irrigation, Public
Water Access: Bay/Harbor, Canal - Brackish, Gulf/Ocean, Gulf/Ocean to Bay, Intracoastal Waterway, River
Water Access Y/N: Yes
Waterfront Features: Canal - Brackish, Seawall - Concrete
Water View: Canal
Windows: Window Treatments
Zoning: RSF3.5
Room Sizes
Kitchen: 13x19
Living Room: 17x19
Primary Bedroom: 15x16
Local Schools
High School: Lemon Bay High
Middle School: L.A. Ainger Middle
Elementary School: Myakka River Elementary
Listed By / Shown By
Listed By
Agency Name: PARADISE EXCLUSIVE REAL ESTATE
Agency Contact: 941-698-0303
Shown By
Agent Name: Angel Mosley
Agent Phone: Cell: (954) 793-2731
Agency Title: Realty 100

Estimate Your Payment
Estimated Payment
$ 2,747.42 per month $1,669.17 Principal & Interest $859.50 Property Tax $218.75 Homeowner's InsuranceChange Payment Information



Member Participants (and their affiliated licensees, if applicable) shall indicate on their websites that IDX information is provided exclusively for consumers’ personal non-commercial use, that it may not be used for any purpose other than to identify prospective properties consumers may be interested in purchasing, that the data is deemed reliable but is not guaranteed by MLS GRID, and that the use of the MLS GRID Data may be subject to an end user license agreement prescribed by the Member Participant’s applicable MLS if any and as amended from time to time. MLS GRID may, at its discretion, require use of other disclaimers as necessary to protect Member Participant, and/or their MLS from liability.
Based on information submitted to the MLS GRID. All data is obtained from various sources and may not have been verified by broker or MLS GRID. Supplied Open House Information is subject to change without notice. All information should be independently reviewed and verified for accuracy. Properties may or may not be listed by the office/agent presenting the information.
Privacy Policy / DMCA Notice / ADA Accessibility


This site is hosted, designed and copyright
© 1994 - 2026 by
Delta Media Group, Inc. -- Patent Pending --
8330 Tracy Circle | MLS# D6148002
This single family home located at 8330 Tracy Circle , Port Charlotte, FL 33981 is currently listed for sale with an asking price of $750,000. This property was built in 2017 and has 3 bedrooms and 2 full baths with 2098 sq. ft. Tracy Circle is located in the PORT CHARLOTTE subdivision. Search PORT CHARLOTTE real estate on amosley.realty100.com today.