AngelMosley

BEDS3
BATHS2 full 1 partial
SQUARE FEET1,976
MLS#A12107182
STATUSActive
PROPERTY TYPEResidential - Townhouse
SUBDIVISIONFOUNTAIN SQUARE PARK
Property Description
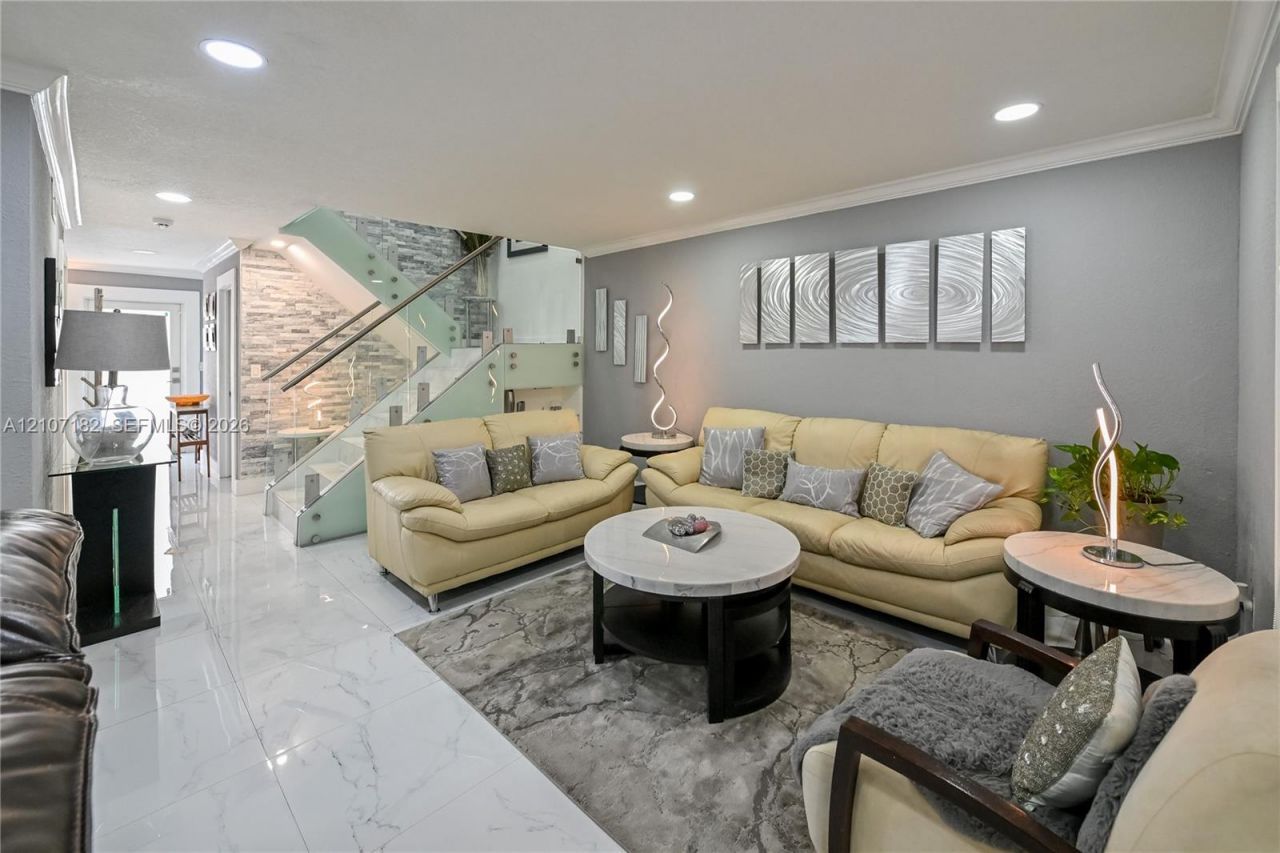
Beautifully renovated townhouse in a convenient Hialeah location! This well maintained home features updated finishes throughout, new appliances, impact resistant windows, and spacious living areas. Enjoy the added benefit of low HOA and ample parking. Ideally situated near shopping centers, supermarkets, restaurants, and other everyday conveniences. The property is also conveniently located near major expressways and schools, making commuting and daily errands easy. A wonderful opportunity to own a move in ready home offering comfort, space, and an excellent location in an established neighborhood.
Property Features
Property Type: Residential - Townhouse
Cooling: Ceiling Fan(s), Central Air
Heating: Central
Stories: 2.0
Taxes: $2,333
Year Built: 1975
Amenities
First Floor Entry
Walk-In Closet(s)
Utility Room/Laundry
Other
Feature Descriptions
Appliances: Dryer, Electric Water Heater, Microwave, Refrigerator, Washer
Association Amenities: Clubhouse-Clubroom
Crops Included Y/N: No
Days on Site: 1
Directions: GPS
Door Features: High Impact Doors
Exterior: Concrete Block Construction, Brick
Flooring: Tile
HOA Fee: 30/ Monthly
Home Warranty Y/N: No
Laundry: Utility Room/Laundry
Lease Considered Y/N: No
Listing Terms: All Cash, Conventional, FHA, VA Loan
Parcel#: 04-20-25-031-0530
Parking: 2 Or More Spaces, Additional Spaces Available
Parking Notes: 2 Or More Spaces, Additional Spaces Available
Patio/Porch: Patio
Property Attached Y/N: Yes
Property Sub-Type: Townhouse
Security: Owned Burglar Alarm, Burglar Alarm
Special View Info: Other View
Window: Complete Impact Glass, Blinds, High Impact Windows
Local Schools
Middle School: Miami Lakes
Elementary School: North Twin Lakes
Listed By / Shown By
Listed By
Agency Name: Kesk Global Realty
Agency Phone: 786-523-0003
Shown By
Agent Name: Angel Mosley
Agent Phone: Cell: (954) 793-2731
Agency Title: Realty 100

Estimate Your Payment
Estimated Payment
$ 1,641.83 per month $1,279.70 Principal & Interest $194.42 Property Tax $167.71 Homeowner's InsuranceChange Payment Information


Privacy Policy / DMCA Notice / ADA Accessibility


This site is hosted, designed and copyright
© 1994 - 2026 by
Delta Media Group, Inc. -- Patent Pending --
8115 W 8th Ct | MLS# A12107182
This townhouse located at 8115 W 8th Ct, Hialeah, FL 33014 is currently listed for sale with an asking price of $575,000. This property was built in 1975 and has 3 bedrooms and 2 full and 1 partial baths with 1976 sq. ft. W 8th Ct is located in the FOUNTAIN SQUARE PARK subdivision. Search FOUNTAIN SQUARE PARK real estate on amosley.realty100.com today.