AngelMosley

BEDS1
BATHS1 full
SQUARE FEET460
MLS#TB8549112
STATUSActive
PROPERTY TYPEResidential - Mobile Home
SUBDIVISIONCHESAPEAKE POINT CO-OP INC UNREC
Property Description
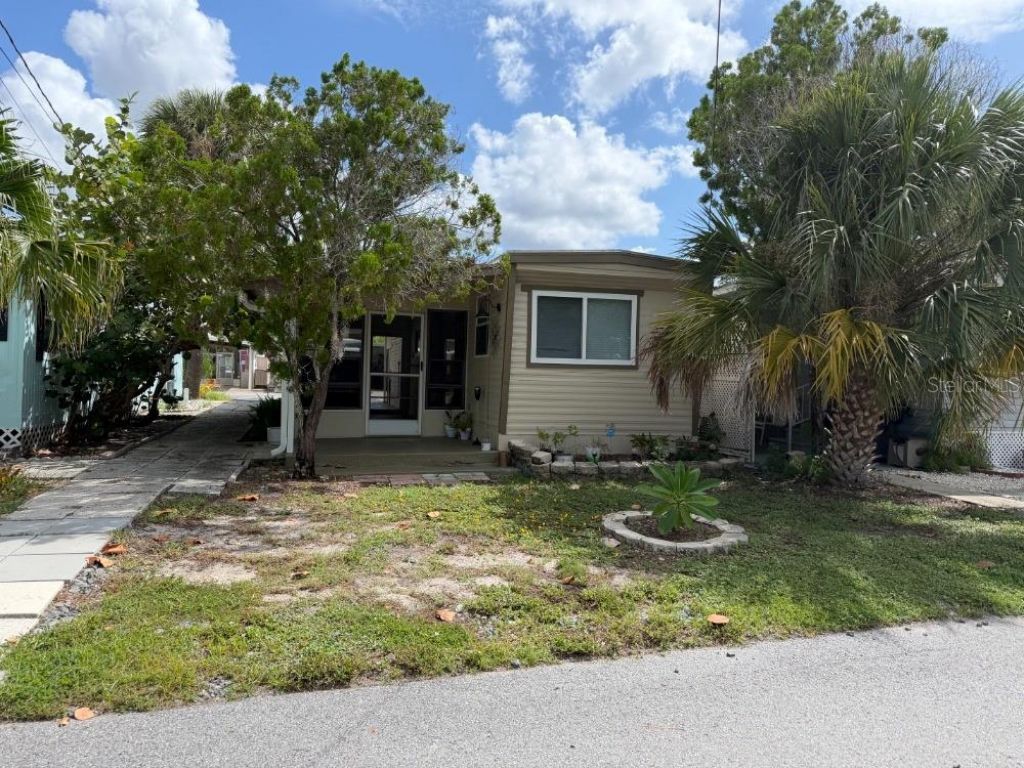
Welcome to the lovely 55+ cooperative waterfront resident owned community of Chesapeake Point. Located on Florida's Gulf coast in Tarpon Springs. Suited on a beautiful 6.5 acre peninsula surrounded by the Tarpon Springs Bayou system, only 300 yards from the main channel of the Anclote River. From the our park, you are only minutes by boat to the Gulf of Mexico, with NO bridges in between you and the Gulf.Bring your boat so you can dock at your own slip once you become a shareholder and purchase a slip. Historic famous Greek Sponge Docks within a few mile car ride. Pristine beaches to enjoy, restaurants and so much more.Step inside this remolded home with solid counter tops in the kitchen, newer cabinets, appliances, flooring and paint. The bathroom has the same touches, new solid counter tops and cabinets and shower. Cozy bedroom with mini split A/C unit for those warm summer days. Covered parking. Large screened porch for morning coffee or a nightcap. Outside storage for bicycles or anything you want to store.Make your appt to see this beauty before its too late!
Property Features
Property Type: Residential - Mobile Home
Cooling: Mini-Split Unit(s)
Heating: Central, Ductless
Lot Size: 7.24 Acres
Roof Type: Roof Over
Stories: 1.0
Taxes: $1,616
Year Built: 1965
Amenities
Living Room/Dining Room Combo
Lighting
Storage
Feature Descriptions
Appliances: Range, Refrigerator
Days on Site: 1
Directions: Tarpon Springs Road to right on Chesapeake Drive to address
Exterior: Metal Siding
Flood Zone Code: AE
Flooring: Laminate
HOA Fee: 330/ Monthly
HOA Y/N: Yes
Home Warranty Y/N: No
Listing Terms: Cash, Conventional
Lot Dimensions: 7.24
Number of Pets: 2
Ownership: Co-op
Pets Allowed: Breed Restrictions, Cats OK, Dogs OK, Number Limit
Pets Restrictions: No aggressive breeds, max size 35lb, only 2 pets
Pets Size: Small (16-35 Lbs.)
Property Attached Y/N: No
Property Sub-Type: Mobile Home
Senior Community: Yes
Sewer: Public Sewer
Showing Instructions: Supra Lock Box
Special Sale Provisions: None
Utilities: Cable Available, Electricity Available, Sewer Available, Sewer Connected, Water Available, Water Connected
Water: Public
Water Access Y/N: No
Room Sizes
Primary Bedroom: 10x10
Great Room: 10x14
Listed By / Shown By
Listed By
Agency Name: REALTY CONCIERGE SERVICES
Agency Contact: 813-598-2817
Shown By
Agent Name: Angel Mosley
Agent Phone: Cell: (954) 793-2731
Agency Title: Realty 100

Estimate Your Payment
Estimated Payment
$ 512.25 per month $333.83 Principal & Interest $134.67 Property Tax $43.75 Homeowner's InsuranceChange Payment Information



Member Participants (and their affiliated licensees, if applicable) shall indicate on their websites that IDX information is provided exclusively for consumers’ personal non-commercial use, that it may not be used for any purpose other than to identify prospective properties consumers may be interested in purchasing, that the data is deemed reliable but is not guaranteed by MLS GRID, and that the use of the MLS GRID Data may be subject to an end user license agreement prescribed by the Member Participant’s applicable MLS if any and as amended from time to time. MLS GRID may, at its discretion, require use of other disclaimers as necessary to protect Member Participant, and/or their MLS from liability.
Based on information submitted to the MLS GRID. All data is obtained from various sources and may not have been verified by broker or MLS GRID. Supplied Open House Information is subject to change without notice. All information should be independently reviewed and verified for accuracy. Properties may or may not be listed by the office/agent presenting the information.
Privacy Policy / DMCA Notice / ADA Accessibility


This site is hosted, designed and copyright
© 1994 - 2026 by
Delta Media Group, Inc. -- Patent Pending --
800 Chesapeake Drive , Unit 43 | MLS# TB8549112
This single family home located at 800 Chesapeake Drive , Unit 43, Tarpon Springs, FL 34689 is currently listed for sale with an asking price of $150,000. This property was built in 1965 and has 1 bedrooms and 1 full baths with 460 sq. ft. Chesapeake Drive , Unit 43 is located in the CHESAPEAKE POINT CO-OP INC UNREC subdivision. Search CHESAPEAKE POINT CO-OP INC UNREC real estate on amosley.realty100.com today.