AngelMosley

BEDS3
BATHS2 full
SQUARE FEET1,886
MLS#L4962318
STATUSActive
PROPERTY TYPEResidential - Single Family
SUBDIVISIONHUNTERS CROSSING
Property Description
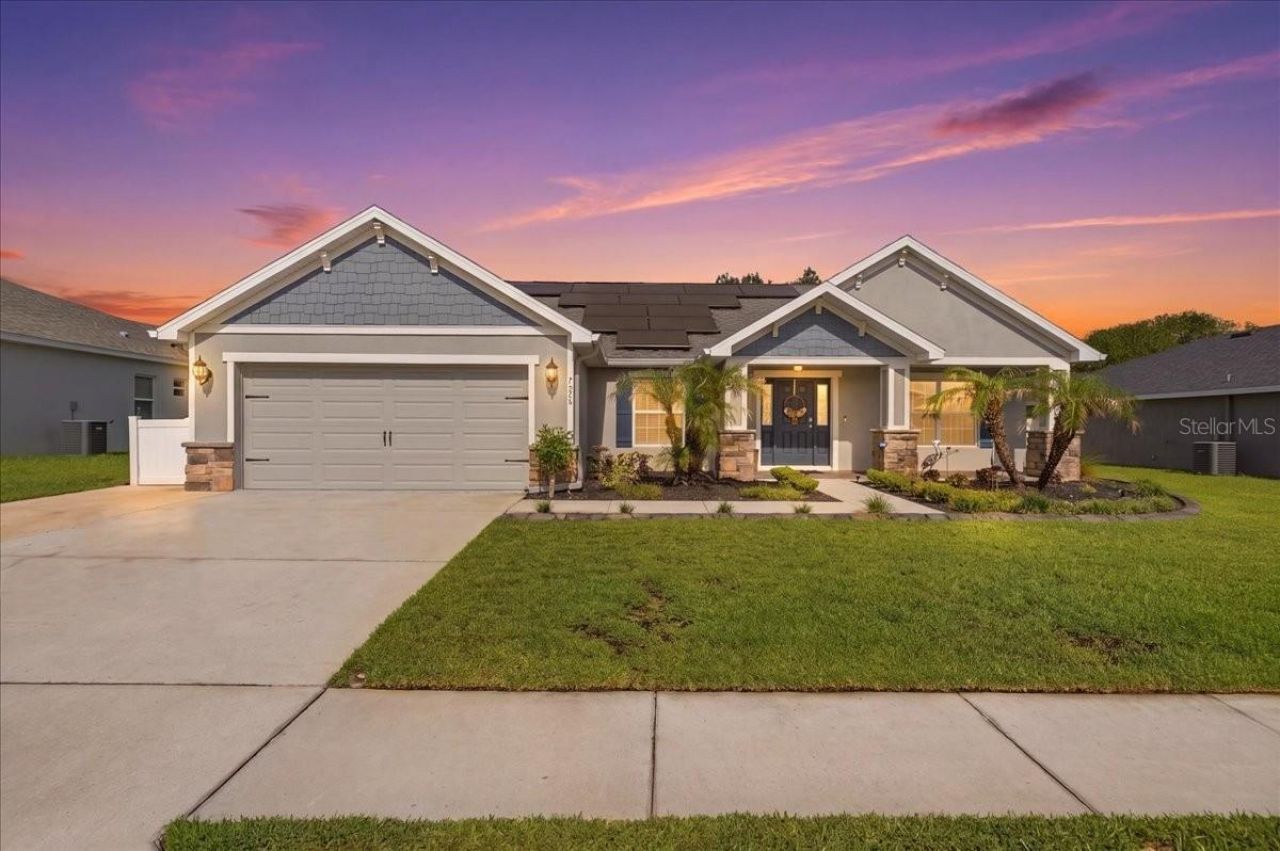
One or more photo(s) has been virtually staged. WOW! Be sure to NOTE ALL the UPGRADES the sellers have done in this lovely home! UPGRADES INCLUDE: Inground Saltwater Pool. Pool Screen Enclosure. Garage floor has high performance epoxy coating & storage shelving. Sellers removed builder installed flooring & whole house has lovely Tile Flooring throughout. Tiled covered front porch. Owned Water Conditioning System. Upgraded Sliding Glass Door accessing the pool patio. St Augustine grass. Lovely decorative curbing in plant areas. Upgraded rubber mulch in planter areas. Extended/Extra Wide Driveway. Gutters. New Paint inside. Vinyl Fencing in backyard with gates on both sides. Updated Lighting & Ceiling Fans. Window Blinds throughout on all windows. Nest Doorbell. Coach Lighting on both sides of garage. Front & Back Yard has irrigation on timer. Seller(s) will PAY OFF the 2022 Enphase Solar Panels at closing, and you get all the benefits on your electric bill! Both Home & Pool run on solar. This beautiful POOL HOME offers a split bedroom floorplan. You have a separate dining room AND A BONUS ROOM ideal for family room, office, playroom........Kitchen has beautiful granite countertops with under cabinet lighting, pantry w/ lighting, breakfast bar, a nice dinette area open to the living area, can lighting, and Samsung Stainless Steel Appliances. Your home has high/decorative ceilings throughout. Inside utility room with shelving. The main bedroom offers a lovely tray ceiling, a walk-in closet & the bathroom has a double sink vanity, separate tiled shower, a garden tub, as well as a private toilet room. Guest/hall bathroom offers a shower/tub combo and a door to the pool area making it the perfect pool bathroom. Come enjoy the luxuries of your own pool home equipped with a lovely pool enclosure perfect to enjoy sunrise & sunsets and all the wonderful BBQs with family & friends. You have both covered & open space in your screened-in pool area. Home was built in PH 4 in the Hunters Crossing GATED COMMUNITY in 2022 and all the upgrades were done after that. Garage was virtually staged removing some of the stored contents so that you could see the garage size better. Community is located within a mile to the Publix Shopping Plaza & Dining. Within a few miles to clinics, hospital, and within 2 miles from I4 taking you to Orlando/Tampa. Location location! BE SURE TO CHECK OUT THE VIRTUAL TOUR LINK for a home tour preview.
Property Features
Property Type: Residential - Single Family
Cooling: Central Air
Fenced: Yes
Garage: 2 car attached
Heating: Central
Lot Size: 0.19 Acres
Roof Type: Shingle
Stories: 1.0
Taxes: $3,929
Year Built: 2022
Amenities
Cathedral Ceiling(s)
Ceiling Fans(s)
Eat-in Kitchen
High Ceilings
Open Floorplan
Split Bedroom
Stone Counters
Tray Ceiling(s)
Vaulted Ceiling(s)
Walk-In Closet(s)
Window Treatments
Private Mailbox
Rain Gutters
Sidewalk
Sliding Doors
Feature Descriptions
Additional Rooms: Attic, Bonus Room, Den/Library/Office, Inside Utility
Appliances: Dishwasher, Disposal, Microwave, Range, Refrigerator, Water Softener
Directions: From downtown Lakeland: take S FL Ave to right onto Memorial Blvd. Left onto Lakeland Hills Blvd. Left onto N Socrum Loop Rd (under overpass). Right onto Hunters Crossing Blvd. Left onto Brompton Dr. Left onto Bently Dr. Right onto Liberty Rd. Home will b
Exterior: Block, Stone, Stucco
Fencing: Vinyl
Flood Zone Code: X
Flooring: Epoxy, Tile
Foundation: Slab
HOA Fee: 258.98/ Semi-Annually
HOA Y/N: Yes
Home Warranty Y/N: No
Listing Terms: Cash, Conventional, FHA
Lot: Sidewalk, Paved
Lot Dimensions: 0.19
Ownership: Fee Simple
Parking: Oversized
Parking Notes: Oversized
Patio/Porch: Covered, Front Porch, Patio, Porch, Screened
Pets Allowed: Cats OK, Dogs OK, Yes
Pets Restrictions: Buyer(s) to verify any/all pet regulations with HOA and/or local municipality.
Pool: Gunite, Heated, In Ground, Salt Water, Solar Heat
Property Attached Y/N: No
Property Sub-Type: Single Family Residence
Security: Gated Community
Sewer: Public Sewer
Showing Instructions: 24 Hour Notice, Appointment Only, Call Listing Agent, ShowingTime
Special Sale Provisions: None
Swimming Pool: Yes
Utilities: BB/HS Internet Available, Cable Available, Public
Water: Public
Water Access Y/N: No
Windows: Blinds
Room Sizes
Primary Bedroom: 12.5x15
Bedroom 2: 12x11
Bedroom 3: 11.5x11
Living Room: 15x20
Bonus Room: 12x11
Dining Room: 11.5x11
Dinette: 11x10
Kitchen: 14x11
Laundry: 9x6
Listed By / Shown By
Listed By
Agency Name: S & D REAL ESTATE SERVICE LLC
Agency Contact: 863-824-7169
Shown By
Agent Name: Angel Mosley
Agent Phone: Cell: (954) 793-2731
Agency Title: Realty 100

Estimate Your Payment
Estimated Payment
$ 1,334.31 per month $890.23 Principal & Interest $327.42 Property Tax $116.67 Homeowner's InsuranceChange Payment Information



Member Participants (and their affiliated licensees, if applicable) shall indicate on their websites that IDX information is provided exclusively for consumers’ personal non-commercial use, that it may not be used for any purpose other than to identify prospective properties consumers may be interested in purchasing, that the data is deemed reliable but is not guaranteed by MLS GRID, and that the use of the MLS GRID Data may be subject to an end user license agreement prescribed by the Member Participant’s applicable MLS if any and as amended from time to time. MLS GRID may, at its discretion, require use of other disclaimers as necessary to protect Member Participant, and/or their MLS from liability.
Based on information submitted to the MLS GRID. All data is obtained from various sources and may not have been verified by broker or MLS GRID. Supplied Open House Information is subject to change without notice. All information should be independently reviewed and verified for accuracy. Properties may or may not be listed by the office/agent presenting the information.
Privacy Policy / DMCA Notice / ADA Accessibility


This site is hosted, designed and copyright
© 1994 - 2026 by
Delta Media Group, Inc. -- Patent Pending --
7270 Liberty Road | MLS# L4962318
This single family home located at 7270 Liberty Road, Lakeland, FL 33809 is currently listed for sale with an asking price of $400,000. This property was built in 2022 and has 3 bedrooms and 2 full baths with 1886 sq. ft. Liberty Road is located in the HUNTERS CROSSING subdivision. Search HUNTERS CROSSING real estate on amosley.realty100.com today.