AngelMosley

BEDS4
BATHS2 full
SQUARE FEET1,827
MLS#OM728271
STATUSActive
PROPERTY TYPERental - Single Family
SUBDIVISIONDEER PATH NORTH
Property Description
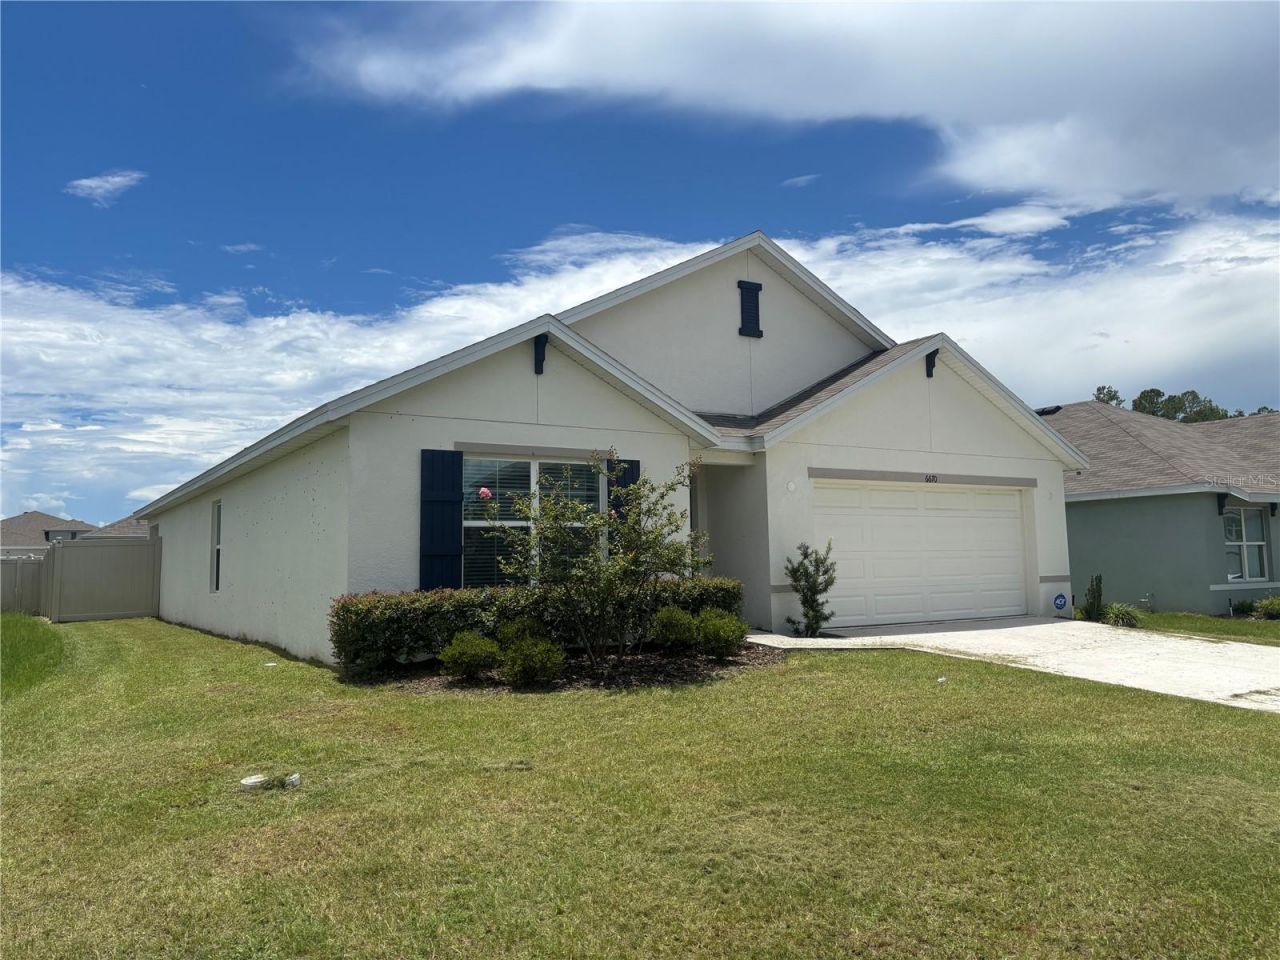
Welcome to this beautifully designed 2024 home in the desirable Deer Path North community of Ocala. Offering the perfect combination of style, comfort, and functionality, this move-in-ready residence features 4 bedrooms, 2 bathrooms, and a spacious open-concept layout ideal for both everyday living and entertaining. The modern kitchen is the heart of the home, complete with stainless steel appliances, ample cabinetry, and generous prep space, flowing seamlessly into the dining and living areas. The private primary suite provides a relaxing retreat with a spacious walk-in closet and en-suite bath, while the additional bedrooms bring flexibility for family, guests, or a home office. Enjoy the convenience of a 2-car garage, energy-efficient construction, and a low-maintenance lifestyle. Ideally located near shopping, dining, schools, medical facilities, and major roadways, this home offers both tranquility and accessibility.
Property Features
Property Type: Rental - Single Family
Cooling: Central Air
Garage: 2 car attached
Heating: Central
Lot Size: 0.15 Acres
Year Built: 2024
Amenities
Ceiling Fans(s)
Kitchen/Family Room Combo
Open Floorplan
Smart Home
Walk-In Closet(s)
Window Treatments
Feature Descriptions
Appliances: Dishwasher, Disposal, Dryer, Gas Water Heater, Ice Maker, Microwave, Range, Refrigerator, Washer
Days on Site: 2
Directions: Minicamp to baseline going towards Silvers Springs BLVD Deer Path will be on the right hand side.
Flood Zone Code: X
Flooring: Carpet, Luxury Vinyl
HOA Y/N: Yes
Home Warranty Y/N: No
Lot Dimensions: 0.15
Number of Pets: 2
Pets Allowed: Cats OK, Dogs OK
Pets Size: Small (16-35 Lbs.)
Property Attached Y/N: No
Property Sub-Type: Single Family Residence
Sewer: Public Sewer
Showing Instructions: Supra Lock Box
Water: Public
Water Access Y/N: No
Windows: Blinds, Shutters, Thermal Windows
Listed By / Shown By
Listed By
Agency Name: NUBUILD LLC
Agency Contact: 352-888-3070
Shown By
Agent Name: Angel Mosley
Agent Phone: Cell: (954) 793-2731
Agency Title: Realty 100




Member Participants (and their affiliated licensees, if applicable) shall indicate on their websites that IDX information is provided exclusively for consumers’ personal non-commercial use, that it may not be used for any purpose other than to identify prospective properties consumers may be interested in purchasing, that the data is deemed reliable but is not guaranteed by MLS GRID, and that the use of the MLS GRID Data may be subject to an end user license agreement prescribed by the Member Participant’s applicable MLS if any and as amended from time to time. MLS GRID may, at its discretion, require use of other disclaimers as necessary to protect Member Participant, and/or their MLS from liability.
Based on information submitted to the MLS GRID. All data is obtained from various sources and may not have been verified by broker or MLS GRID. Supplied Open House Information is subject to change without notice. All information should be independently reviewed and verified for accuracy. Properties may or may not be listed by the office/agent presenting the information.
Privacy Policy / DMCA Notice / ADA Accessibility


This site is hosted, designed and copyright
© 1994 - 2026 by
Delta Media Group, Inc. -- Patent Pending --
6670 SE 3rd Loop | MLS# OM728271
This property located at 6670 SE 3rd Loop , Ocala, FL 34472 is currently listed for rent with an asking price of $2,000 / Monthly. Search Ocala real estate on amosley.realty100.com today.