AngelMosley

BEDS4
BATHS2 full
MLS#A12051948
STATUSActive
PROPERTY TYPEResidential - Single Family
SUBDIVISIONSilver Springs Estates
Property Description
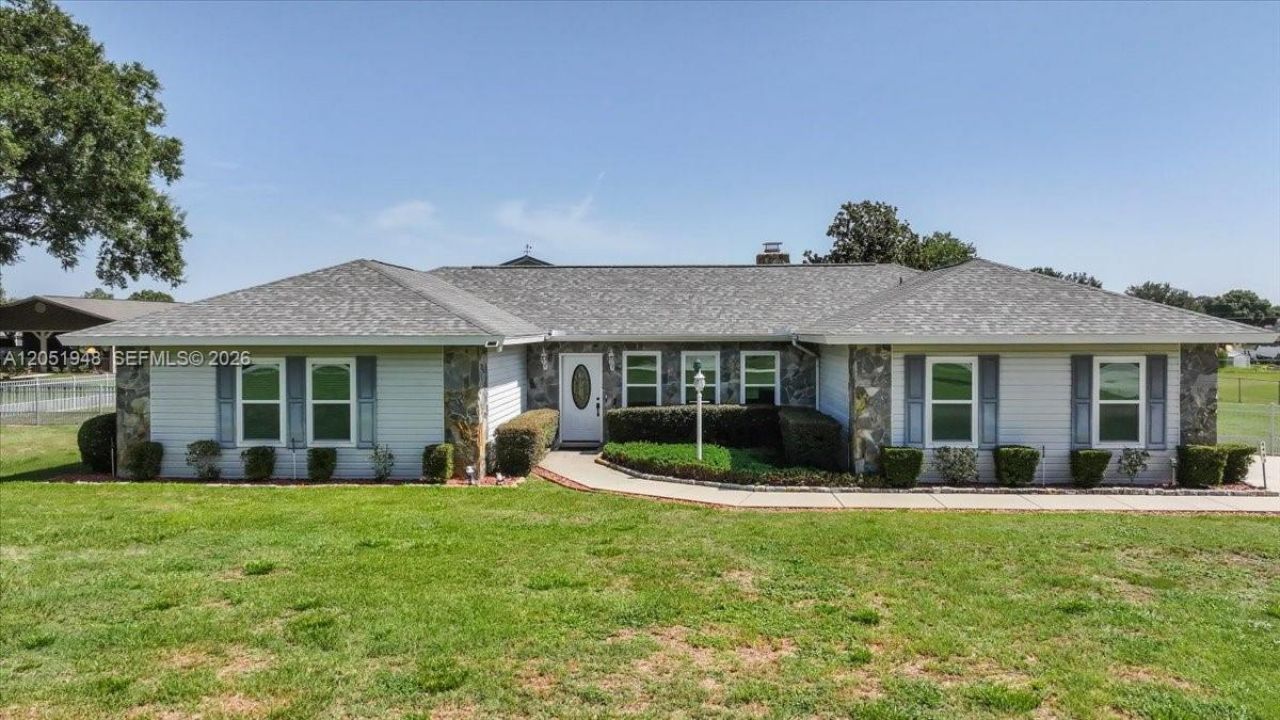
This incredible 4/2/4 pool home has it all. Situated on a 1 acre lot is the main residence as well as a stunning 2160 sq ft workshop measuring 63 feet long, 32 feet wide and 22 feet tall. The detached workshop has its own electric meter and electric overhead doors, along with redient barrier foil. It is the perfect fit for any hobbyist needs or for a boat, rv or semi. Both the main house and workshop/garage are insulated with radiant barrier insulation with cellulose, as well as blown in insulation to an R60 value. This is excellent for the hot Florida climate. Main residence features beautiful master suite & split bedroom plan, upgraded appliances, heated pool & spa in screened enclosure, water softener, water filtration and fully fenced property. New water heater, new roof, AC 2016 but fully serviced and cleaned. Please see broker remarks.
Property Features
Property Type: Residential - Single Family
Cooling: Central Air
Garage: 4
Heating: Central
Home Style: Detached, One Story
Roof Type: Shingle
Taxes: $520
Year Built: 1988
Amenities
First Floor Entry
Workshop
Feature Descriptions
Community Features: Paved Road, Public Road
Crops Included Y/N: No
Days on Site: 1
Exterior: Frame, Frame With Stucco
Flooring: Tile, Vinyl
Home Warranty Y/N: No
Lease Considered Y/N: No
Listing Terms: All Cash, Conventional, FHA, VA Loan
Lot: 1 To Less Than 2 Acre Lot
Other Equipment: Automatic Garage Door Opener
Parcel#: 3752-025-010
Parking: Driveway, Other, Rv/Boat Parking
Parking Notes: Driveway, Other, Rv/Boat Parking
Pool: In Ground
Property Attached Y/N: No
Property Sub-Type: Single Family Residence
Sewer: Septic Tank
Special View Info: Pool
Water: Well
Listed By / Shown By
Listed By
Agency Name: Blue Line Realty
Agency Phone: 954-608-0264
Shown By
Agent Name: Angel Mosley
Agent Phone: Cell: (954) 793-2731
Agency Title: Realty 100

Estimate Your Payment
Estimated Payment
$ 1,792.81 per month $1,546.77 Principal & Interest $43.33 Property Tax $202.71 Homeowner's InsuranceChange Payment Information


Privacy Policy / DMCA Notice / ADA Accessibility


This site is hosted, designed and copyright
© 1994 - 2026 by
Delta Media Group, Inc. -- Patent Pending --
6483 SE 88 St | MLS# A12051948
This single family home located at 6483 SE 88 St, Ocala, FL 34472 is currently listed for sale with an asking price of $695,000. This property was built in 1988 and has 4 bedrooms and 2 full baths. SE 88 St is located in the Silver Springs Estates subdivision. Search Silver Springs Estates real estate on amosley.realty100.com today.