AngelMosley

BEDS3
BATHS2 full
SQUARE FEET1,508
MLS#A4700343
STATUSActive
PROPERTY TYPEResidential - Single Family
SUBDIVISIONOAK TERRACE
Property Description
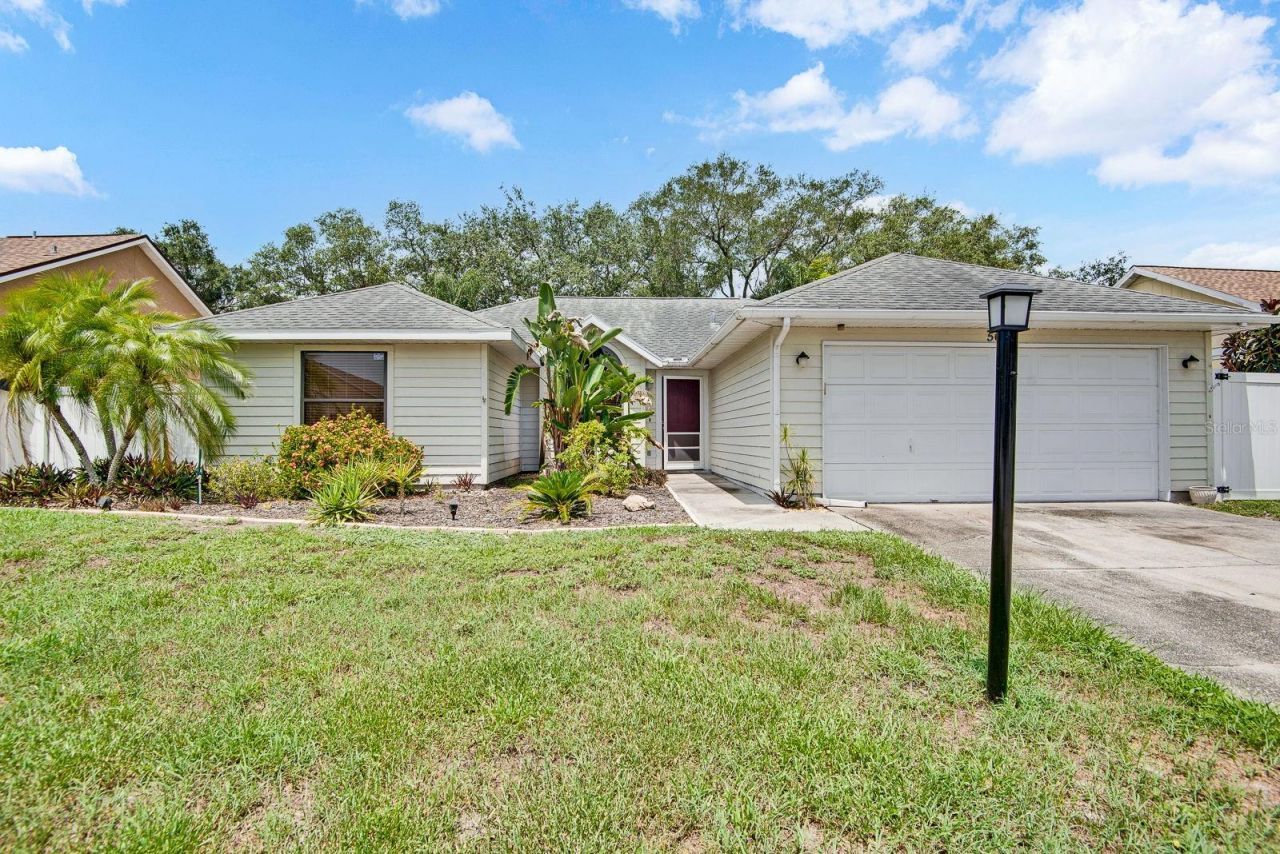
Welcome to Oak Terrace - a bright, beautifully designed 4-bedroom residence offering effortless Florida living. The split-plan layout features an inviting eat-in kitchen with butcher block countertops, a pass-thru window to the backyard, and a stylish bar overlooking the dining area. The great room rises with vaulted ceilings and natural light, creating an airy, coastal feel throughout.The primary suite offers a serene retreat with sliders to a private patio, a spacious walk-in closet, and a refined vanity area with a separate shower and water closet. Three additional bedrooms are thoughtfully placed on the opposite side of the home, with the second bath centered between them. Walk-in closets in all but one bedroom add convenience and storage. A large screened lanai extends your living space outdoors - perfect for morning coffee, evening breezes, and relaxed entertaining.Ideally positioned near some of Bradenton's most loved lifestyle amenities. Enjoy quick access to East Bradenton Park, Norma Lloyd Park, and Tom Bennett Park for shaded trails, playgrounds, and open green spaces. Riverwalk and the Riverwalk Splash Park offer waterfront strolls, art installations, dining, and family-friendly recreation just minutes away. Nearby favorites such as Sofra Kitchen Bar & Bistro, Oak & Stone, Taverna Toscana, Restaurant Edelweiss, and The Village Patio make dining out effortless. For nature lovers, Jiggs Landing provides fishing, kayaking, and sunset views close to home. A beautifully central location where parks, dining, and water activities come together to elevate everyday living.
Property Features
Property Type: Residential - Single Family
Cooling: Central Air
Fenced: Yes
Garage: 2 car attached
Heating: Central
Home Style: Contemporary
Lot Size: 0.17 Acres
Roof Type: Shingle
Stories: 1.0
Taxes: $1,372
Year Built: 1989
Amenities
Ceiling Fans(s)
Eat-in Kitchen
High Ceilings
Kitchen/Family Room Combo
Living Room/Dining Room Combo
Open Floorplan
Primary Bedroom Main Floor
Split Bedroom
Thermostat
Walk-In Closet(s)
Window Treatments
Private Entrance
Private Mailbox
Private Yard
Rain Gutters
Sidewalk
Feature Descriptions
Additional Rooms: Inside Utility
Appliances: Cooktop, Dishwasher, Disposal, Electric Water Heater, Freezer, Microwave, Range, Refrigerator
Community Features: Buyer Approval Required, Deed Restrictions, Sidewalks, Street Lights
Directions: ST RD 70 EAST OR WEST TURN SOUTH ON 33RD ST EAST GO ABOUT 31/4 MILE TO OAK TERRACE ENTRANCE TURN LEFT/EAST INTO SUBDIVISION THEN TAKE YOUR IMMEDIATE RIGHT/SOUTH HOUSE WILL BE ON YOUR RIGHT-SIDE.
Disaster Mitigation: Above Flood Plain
Exterior: Block, Wood Siding
Fencing: Vinyl
Flood Zone Code: X
Flooring: Ceramic Tile, Concrete, Laminate
Foundation: Slab
HOA Fee: 165/ Annually
HOA Y/N: Yes
Home Warranty Y/N: No
Listing Terms: Cash, Conventional, FHA, VA Loan
Lot: In County, Landscaped, Level, Near Public Transit, Private, Sidewalk, Paved
Lot Dimensions: 0.17
Other Equipment: Private Entrance, Private Yard
Ownership: Fee Simple
Parking: Covered, Deeded, Driveway, Ground Level, Off Street, Workshop in Garage
Parking Notes: Covered, Deeded, Driveway, Ground Level, Off Street, Wo
Patio/Porch: Covered, Enclosed, Patio, Rear Porch, Screened
Pets Allowed: Yes
Pets Restrictions: See HOa RULES AND REGULATIONS
Pool: Above Ground
Property Attached Y/N: No
Property Sub-Type: Single Family Residence
Sewer: Public Sewer
Showing Instructions: Supra Lock Box, Lock Box Electronic, ShowingTime
Special Sale Provisions: None
Swimming Pool: Yes
Utilities: Cable Available, Electricity Connected, Private, Public, Sewer Connected, Water Connected
Vegetation: Mature Landscaping, Trees/Landscaped
Water: Public
Water Access Y/N: No
Zoning: RSF6
Room Sizes
Balcony/Porch/Lanai: 38x11
Dinette: 8x11
Living Room: 11x15
Utility Room: 8x9
Primary Bedroom: 15x12
Bedroom 2: 10x11
Bedroom 3: 10x10
Bedroom 4: 10x10
Local Schools
High School: Braden River High
Middle School: Braden River Middle
Elementary School: Kinnan Elementary
Listed By / Shown By
Listed By
Agency Name: MARCUS & COMPANY REALTY
Agency Contact: 941-932-8550
Shown By
Agent Name: Angel Mosley
Agent Phone: Cell: (954) 793-2731
Agency Title: Realty 100

Estimate Your Payment
Estimated Payment
$ 995.36 per month $778.95 Principal & Interest $114.33 Property Tax $102.08 Homeowner's InsuranceChange Payment Information



Member Participants (and their affiliated licensees, if applicable) shall indicate on their websites that IDX information is provided exclusively for consumers’ personal non-commercial use, that it may not be used for any purpose other than to identify prospective properties consumers may be interested in purchasing, that the data is deemed reliable but is not guaranteed by MLS GRID, and that the use of the MLS GRID Data may be subject to an end user license agreement prescribed by the Member Participant’s applicable MLS if any and as amended from time to time. MLS GRID may, at its discretion, require use of other disclaimers as necessary to protect Member Participant, and/or their MLS from liability.
Based on information submitted to the MLS GRID. All data is obtained from various sources and may not have been verified by broker or MLS GRID. Supplied Open House Information is subject to change without notice. All information should be independently reviewed and verified for accuracy. Properties may or may not be listed by the office/agent presenting the information.
Privacy Policy / DMCA Notice / ADA Accessibility


This site is hosted, designed and copyright
© 1994 - 2026 by
Delta Media Group, Inc. -- Patent Pending --
5610 33rd Lane E | MLS# A4700343
This single family home located at 5610 33rd Lane E, Bradenton, FL 34203 is currently listed for sale with an asking price of $350,000. This property was built in 1989 and has 3 bedrooms and 2 full baths with 1508 sq. ft. 33rd Lane E is located in the OAK TERRACE subdivision. Search OAK TERRACE real estate on amosley.realty100.com today.