

BEDS2
BATHS2 full
SQUARE FEET1,500
MLS#B26101585
STATUSActive
PROPERTY TYPEResidential - Condominium
SUBDIVISIONBRAEMAR ISLE CONDO
Property Description
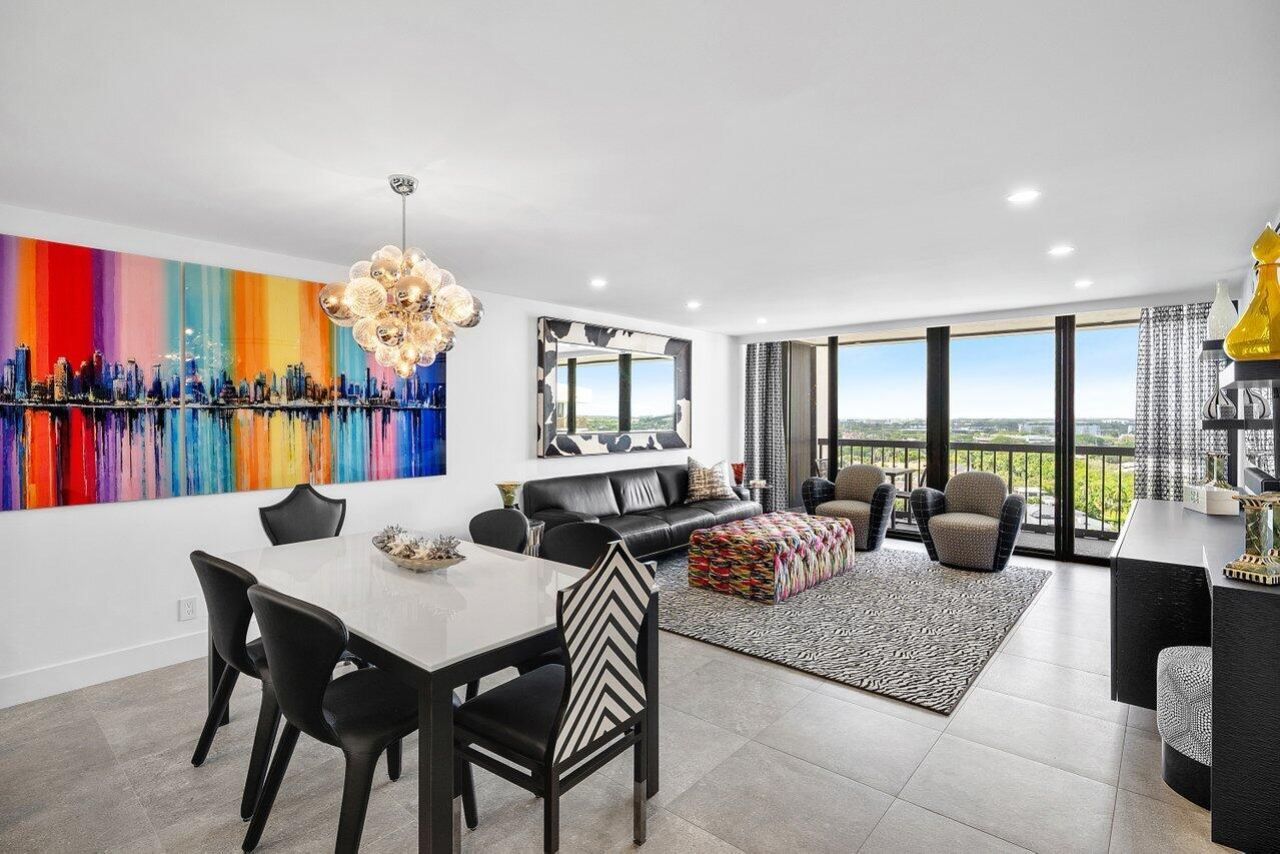
PENTHOUSE VIEWS. COMPLETELY REIMAGINED INTERIORS. PRIVATE BEACH CLUB.Rebuilt from the studs up, this 17th-floor penthouse pairs a complete interior transformation with sweeping Intracoastal views from every room. West-facing exposure brings spectacular sunsets to your covered balcony. Private beach club access adds an oceanfront pool and days on the sand to the experience. Inside, new electrical, drywall and doors complement a designer kitchen with a quartz waterfall counter, black soft-close cabinetry and JennAir appliances. Custom lighting, recessed lights and tailored drapes finish the space. Two bedrooms, two baths, impact glass, in-unit laundry and additional storage make it as practical as it is beautiful. Braemar Isle offers tennis, pickleball, fitness, 24-hour security and more. Residents also enjoy access to two on-site guest apartments available for rent, subject to availability and association policies.
Property Features
Property Type: Residential - Condominium
Cooling: Central Air, Ceiling Fan(s), Electric
Garage: 1 car attached
Heating: Central, Electric
Roof Type: Other
Stories: 1.0
Taxes: $12,369
Year Built: 1982
Amenities
Built-in Features
Walk-In Closet(s)
Bedroom Layout - Stacked
Closet Cabinetry
Storage
Balcony
Feature Descriptions
Appliances: Electric Water Heater, Cooktop, Dryer, Disposal, Dishwasher, Ice Maker, Microwave, Oven, Refrigerator, Water Heater, Washer, Freezer
Association: Braemar Isle
Association Amenities: Boating, Beach Access, Billiard Room, Clubhouse, Elevator(s), Fitness Center, Game Room, Management, Pool, Sauna, Spa/Hot Tub, Storage, Tennis Court(s), Manager On Site, Beach Club Available, Bike Storage, Community Room, Heated Pool, Internet Included, Kitchen Facilities, Library, Lobby, Pickleball Court(s), Private Beach Pavilion, Street Lights, Gated, Security, Maintenance, Recreation Facilities
Association Fee Includes: Cable TV, Insurance, Internet, Maintenance Grounds, Pest Control, Security, Sewer, Trash, Water, Common Areas
Balcony: Balcony - Covered
Exterior: CBS
Flooring: Carpet, Tile
Furnished: Negotiable
HOA Fee: $1983.59/ Monthly
Hot Tub: Yes
Laundry: Laundry Closet, Inside, In Unit
Parcel#: 24434709080001709
Parking: Assigned, Valet, Garage, Attached Garage
Parking Notes: Assigned, Valet, Garage, Attached Garage
Pets Allowed: No
Restrictions: Buyer Approval Required, No Smoking, Parking - No Commercial Vehicles, Parking - No RV, Parking - No Tra
Sauna: Yes
Security: Building Security, Fire Sprinkler System, Gated with Guard, Security Guard, Key Card Entry, Smoke Detecto
Sewer: Public Sewer
Special View Info: Water, Intracoastal
SQFT Living: 1500
Structure Type: Multi Family
Total Rooms: 3
Utilities: Cable Available, Sewer Available, Water Available
Utilities: Cable Available, Sewer Available, Water Available
Water: Public
Waterfront Features: Marina in Community, No Fixed Bridge, Ocean Access, Intracoastal
Windows: Drapes
Room Sizes
Living Room: 16 X 25 Level Main
Kitchen: 10 X 15 Level Main
Primary Bedroom: 14 X 20 Level Main
Local Schools
High School: Boca Raton
Middle School: Boca Raton Community
Elementary School: J. C. Mitchell
Listed By / Shown By
Listed By
Agency Name: Serhant
Agency Phone: 561-203-2762
Shown By
Agent Name: Angel Mosley
Agent Phone: Cell: (954) 793-2731
Agency Title: Realty 100

Estimate Your Payment
Estimated Payment
$ 3,988.50 per month $2,615.04 Principal & Interest $1,030.75 Property Tax $342.71 Homeowner's Insurance
4740 S Ocean Boulevard, Unit 1709 | MLS# B26101585
This condo located at 4740 S Ocean Boulevard, Unit 1709, Highland Beach, FL 33487 is currently listed for sale with an asking price of $1,175,000. This property was built in 1982 and has 2 bedrooms and 2 full baths with 1500 sq. ft. S Ocean Boulevard, Unit 1709 is located in the BRAEMAR ISLE CONDO subdivision. Search BRAEMAR ISLE CONDO real estate on amosley.realty100.com today.