AngelMosley

BEDS3
BATHS3 full
SQUARE FEET1,567
MLS#O6440195
STATUSActive
PROPERTY TYPEResidential - Single Family
SUBDIVISIONRIVER RUN
Property Description
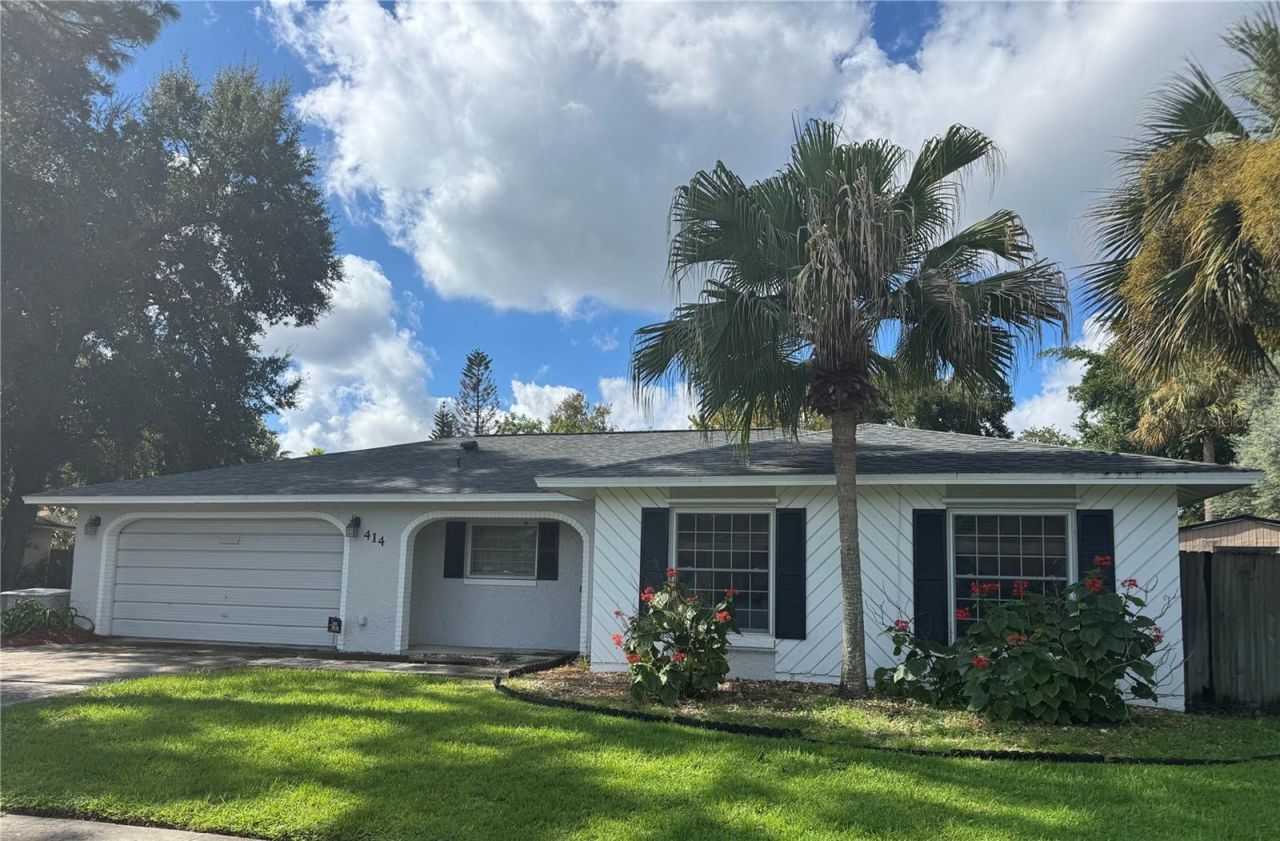
Welcome to this inviting three-bedroom, three-bath pool home in the highly sought-after River Run community! Situated on an oversized, privacy-fenced lot, this beautifully maintained property offers generous living spaces and exceptional indoor-outdoor living.The bright, open floor plan is filled with natural light and designed for both comfortable everyday living and effortless entertaining. The remodeled kitchen features white shaker cabinetry, quartz countertops, stainless-steel appliances, a pantry, and a convenient breakfast bar. The adjoining living and dining areas overlook the pool, creating a seamless connection to the home's outdoor spaces. The spacious primary suite includes a walk-in closet and private bath. Two additional bedrooms provide comfortable accommodations for family or guests, while the versatile bonus room is ideal for a home office, playroom, media room, or additional living space. An interior laundry room comes complete with a front-loading washer and dryer. Step outside to your own private Florida retreat featuring an oversized heated in-ground pool and separate hot tub. The screened, covered patio offers a comfortable place to relax in the shade, while the open patio and expansive backyard provide plenty of room for outdoor dining, entertaining, gardening, pets, and recreation. Additional highlights include a two-car garage and a whole-home generator powered by propane gas, providing dependable backup power and added peace of mind. Located in an established Altamonte Springs neighborhood, this home offers a wonderful sense of privacy while remaining convenient to shopping, dining, parks, hospitals, major roadways, and everyday amenities. With its spacious lot, beautifully remodeled kitchen, versatile bonus room, inviting pool area, and desirable location, this River Run home is ready to welcome its next owner!
Property Features
Property Type: Residential - Single Family
Cooling: Central Air, Wall/Window Unit(s)
Fenced: Yes
Garage: 2 car attached
Heating: Central, Heat Recovery Unit
Lot Size: 0.23 Acres
Roof Type: Shingle
Stories: 1.0
Taxes: $1,770
Year Built: 1976
Amenities
Ceiling Fans(s)
Solid Surface Counters
Walk-In Closet(s)
Window Treatments
Feature Descriptions
Additional Rooms: Den/Library/Office, Formal Dining Room Separate
Appliances: Dishwasher, Electric Water Heater, Range, Refrigerator, Washer
Days on Site: 1
Directions: North on Montgomery from 436, East on Clear Channel Drive, North to Little Bend Rd, East on Shady Banks Rd, South on Great Bend, West on Wekiva Rapids
Exterior: Block, Concrete, Stucco
Fencing: Wood
Flood Zone Code: X
Flooring: Ceramic Tile, Laminate
Foundation: Slab
HOA Fee: 35/ Annually
HOA Y/N: Yes
Home Warranty Y/N: No
Listing Terms: Cash, Conventional, FHA, VA Loan
Lot: City Limits, Landscaped, Oversized Lot, Sidewalk, Paved
Lot Dimensions: 0.23
Other Equipment: Irrigation Equipment
Other Structures: Workshop
Ownership: Fee Simple
Parking: Garage Door Opener
Parking Notes: Garage Door Opener
Patio/Porch: Covered, Enclosed, Patio, Screened, Side Porch
Pets Allowed: Yes
Pets Restrictions: Buyer to verify restrictions.
Pool: Gunite, Heated, In Ground
Property Attached Y/N: No
Property Sub-Type: Single Family Residence
Security: Smoke Detector(s)
Sewer: Public Sewer
Showing Instructions: Sentri Lock Box, Appointment Only, Call Before Showing, ShowingTime
Spa: Above Ground
Special Sale Provisions: None
Swimming Pool: Yes
Utilities: Cable Available, Electricity Connected, Propane, Sewer Connected, Water Connected
Vegetation: Mature Landscaping, Trees/Landscaped
Water: Public
Water Access Y/N: No
Zoning: RES
Room Sizes
Kitchen: 12x10
Living Room: 17x12
Dining Room: 11x9
Bonus Room: 13x11
Primary Bedroom: 16x12
Bedroom 2: 12x10
Bedroom 3: 13x9
Local Schools
High School: Lyman High
Middle School: Rock Lake Middle
Elementary School: Spring Lake Elementary
Listed By / Shown By
Listed By
Agency Name: HOMEVEST REALTY
Agency Contact: 407-897-5400
Shown By
Agent Name: Angel Mosley
Agent Phone: Cell: (954) 793-2731
Agency Title: Realty 100

Estimate Your Payment
Estimated Payment
$ 1,091.46 per month $834.59 Principal & Interest $147.50 Property Tax $109.38 Homeowner's InsuranceChange Payment Information



Member Participants (and their affiliated licensees, if applicable) shall indicate on their websites that IDX information is provided exclusively for consumers’ personal non-commercial use, that it may not be used for any purpose other than to identify prospective properties consumers may be interested in purchasing, that the data is deemed reliable but is not guaranteed by MLS GRID, and that the use of the MLS GRID Data may be subject to an end user license agreement prescribed by the Member Participant’s applicable MLS if any and as amended from time to time. MLS GRID may, at its discretion, require use of other disclaimers as necessary to protect Member Participant, and/or their MLS from liability.
Based on information submitted to the MLS GRID. All data is obtained from various sources and may not have been verified by broker or MLS GRID. Supplied Open House Information is subject to change without notice. All information should be independently reviewed and verified for accuracy. Properties may or may not be listed by the office/agent presenting the information.
Privacy Policy / DMCA Notice / ADA Accessibility


This site is hosted, designed and copyright
© 1994 - 2026 by
Delta Media Group, Inc. -- Patent Pending --
414 Wekiva Rapids Drive | MLS# O6440195
This single family home located at 414 Wekiva Rapids Drive , Altamonte Springs, FL 32714 is currently listed for sale with an asking price of $375,000. This property was built in 1976 and has 3 bedrooms and 3 full baths with 1567 sq. ft. Wekiva Rapids Drive is located in the RIVER RUN subdivision. Search RIVER RUN real estate on amosley.realty100.com today.