AngelMosley

BEDS2
BATHS2 full 1 partial
SQUARE FEET1,250
MLS#TB8537307
STATUSActive
PROPERTY TYPERental - Condominium
SUBDIVISIONCONDO RESIDENCES AT 400 CENTRAL
Property Description
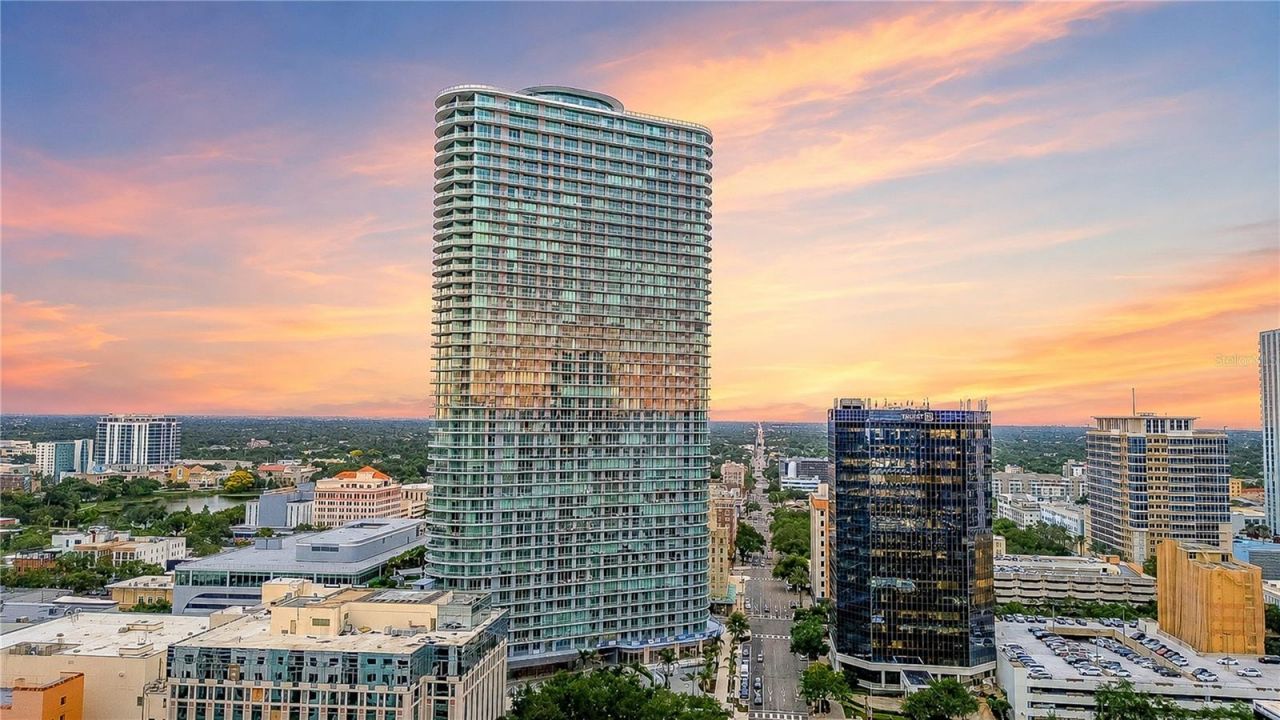
LUXURY FURNISHED EXECUTIVE RENTAL | THE RESIDENCES AT 400 CENTRAL.Experience effortless downtown living in this spacious, fully furnished 2-bedroom, 2.5-bath residence at The Residences at 400 Central. Professionally decorated by an interior designer, this exceptional home is thoughtfully curated with high-end furnishings, designer finishes and meticulous attention to detail. Fully turnkey and move-in ready, it offers the perfect setting for an executive assignment, relocation to St. Petersburg, an extended stay, or those waiting for the perfect opportunity to purchase.The open-concept living area is filled with natural light through expansive floor-to-ceiling glass and opens to a large private balcony with stunning sunset views overlooking the Gulf, creating an exceptional setting for morning coffee, evening cocktails or entertaining guests. The residence features custom-designed closets, striking accent walls, motorized blackout shades and engineered hardwood flooring in both bedrooms, along with designer furnishings and high-end finishes throughout.The kitchen is truly designed for the discerning cook, featuring a commercial-grade gas stove, premium appliances and a wine refrigerator, with elegant cabinetry and seamless flow into the spacious living and dining areas. The primary suite provides a serene retreat with beautifully appointed finishes and custom closet organization, while the second bedroom offers flexibility for guests, a home office or executive workspace.Residents enjoy an extraordinary collection of resort-style amenities, including a spectacular pool terrace, professional-grade indoor and outdoor fitness and wellness center, outdoor yoga lawn, theater lounge, private dining room with catering kitchen, game room, private coworking spaces and boardroom, outdoor kitchen and entertainment areas, bocce court, dog walking area, concierge service and secured residential parking with valet.And above it all is the building's signature 46th-floor glass-enclosed Sky Lounge Observatory and outdoor observation deck, offering breathtaking panoramic views across Tampa Bay and the Gulf of Mexico-a spectacular place to relax, entertain and enjoy unforgettable sunsets.Ideally located in the heart of downtown St. Petersburg, The Residences at 400 Central puts you just steps from acclaimed restaurants, galleries, museums, waterfront parks, entertainment, shopping and the vibrant energy of Central Avenue.Fully furnished and move-in ready. Minimum 6-month lease. Pets considered on a case-by-case basis with owner approval. Pet insurance required for any approved pet.A truly turnkey luxury residence for those who appreciate exceptional design, premium finishes and the very best of downtown St. Petersburg living.
Property Features
Property Type: Rental - Condominium
Cooling: Central Air
Garage: 2 car attached
Heating: Central, Electric, Exhaust Fan, Natural Gas
Lot Size: 2.25 Acres
Stories: 46.0
Year Built: 2025
Amenities
Ceiling Fans(s)
High Ceilings
Kitchen/Family Room Combo
Open Floorplan
Primary Bedroom Main Floor
Solid Surface Counters
Split Bedroom
Thermostat
Walk-In Closet(s)
Window Treatments
Balcony
Dog Run
Feature Descriptions
Accessibility Features: Accessible Bedroom, Accessible Closets, Accessible Common Area, Accessible Doors, Accessible Electrical and Environmental Controls, Accessible Entrance, Visitor Bathroom, Accessible Central Living Area
Appliances: Built-In Oven, Convection Oven, Cooktop, Dishwasher, Disposal, Dryer, Electric Water Heater, Exhaust Fan, Freezer, Ice Maker, Microwave, Range, Range Hood, Refrigerator, Washer, Wine Refrigerator
Builder: The Residences at 400 Central
Community Features: Dog Park, Fitness Center, Pool, Sidewalks
Directions: Located on Central Avenue between 4th and 5th Streets, The Residences at 400 Central features its main lobby entrance at the corner of 1st Avenue South and 4th Street South.
Flood Zone Code: X
Flooring: Ceramic Tile, Hardwood
HOA Y/N: Yes
Home Warranty Y/N: No
Lease Terms: Twelve Months
Lot Dimensions: 2.25
Number of Pets: 1
Parking: Covered, Valet
Parking Notes: Covered, Valet
Patio/Porch: Covered
Pets Allowed: Breed Restrictions, Dogs OK, Pet Deposit, Yes
Pets Restrictions: Pets may be considered on a case-by-case basis, subject to the ownerâ??s approval. Pet insurance is required. No aggressive breeds.
Pets Size: Small (16-35 Lbs.)
Pool: Heated, In Ground
Property Attached Y/N: No
Property Sub-Type: Condominium
Security: Fire Alarm, Fire Sprinkler System, Key Card Entry, Secured Garage/Parking, Smoke Detector(s)
Showing Instructions: Appointment Only, Call Listing Agent
Spa: In Ground
Swimming Pool: Yes
Water Access Y/N: No
Water View: Bay/Harbor - Partial, Gulf/Ocean - Partial, Lake
Windows: Blinds, Shades, Window Treatments
Listed By / Shown By
Listed By
Agency Name: DALTON WADE INC
Agency Contact: 888-668-8283
Shown By
Agent Name: Angel Mosley
Agent Phone: Cell: (954) 793-2731
Agency Title: Realty 100




Member Participants (and their affiliated licensees, if applicable) shall indicate on their websites that IDX information is provided exclusively for consumers’ personal non-commercial use, that it may not be used for any purpose other than to identify prospective properties consumers may be interested in purchasing, that the data is deemed reliable but is not guaranteed by MLS GRID, and that the use of the MLS GRID Data may be subject to an end user license agreement prescribed by the Member Participant’s applicable MLS if any and as amended from time to time. MLS GRID may, at its discretion, require use of other disclaimers as necessary to protect Member Participant, and/or their MLS from liability.
Based on information submitted to the MLS GRID. All data is obtained from various sources and may not have been verified by broker or MLS GRID. Supplied Open House Information is subject to change without notice. All information should be independently reviewed and verified for accuracy. Properties may or may not be listed by the office/agent presenting the information.
Privacy Policy / DMCA Notice / ADA Accessibility


This site is hosted, designed and copyright
© 1994 - 2026 by
Delta Media Group, Inc. -- Patent Pending --
400 Central Avenue , Unit 2009 | MLS# TB8537307
This property located at 400 Central Avenue , Unit 2009, Saint Petersburg, FL 33701 is currently listed for rent with an asking price of $8,000 / Monthly. Search Saint Petersburg real estate on amosley.realty100.com today.