AngelMosley

BEDS4
BATHS3 full 1 partial
SQUARE FEET3,337
MLS#TB8534980
STATUSActive
PROPERTY TYPERental - Single Family
SUBDIVISIONVIRGINIA PARK
Property Description
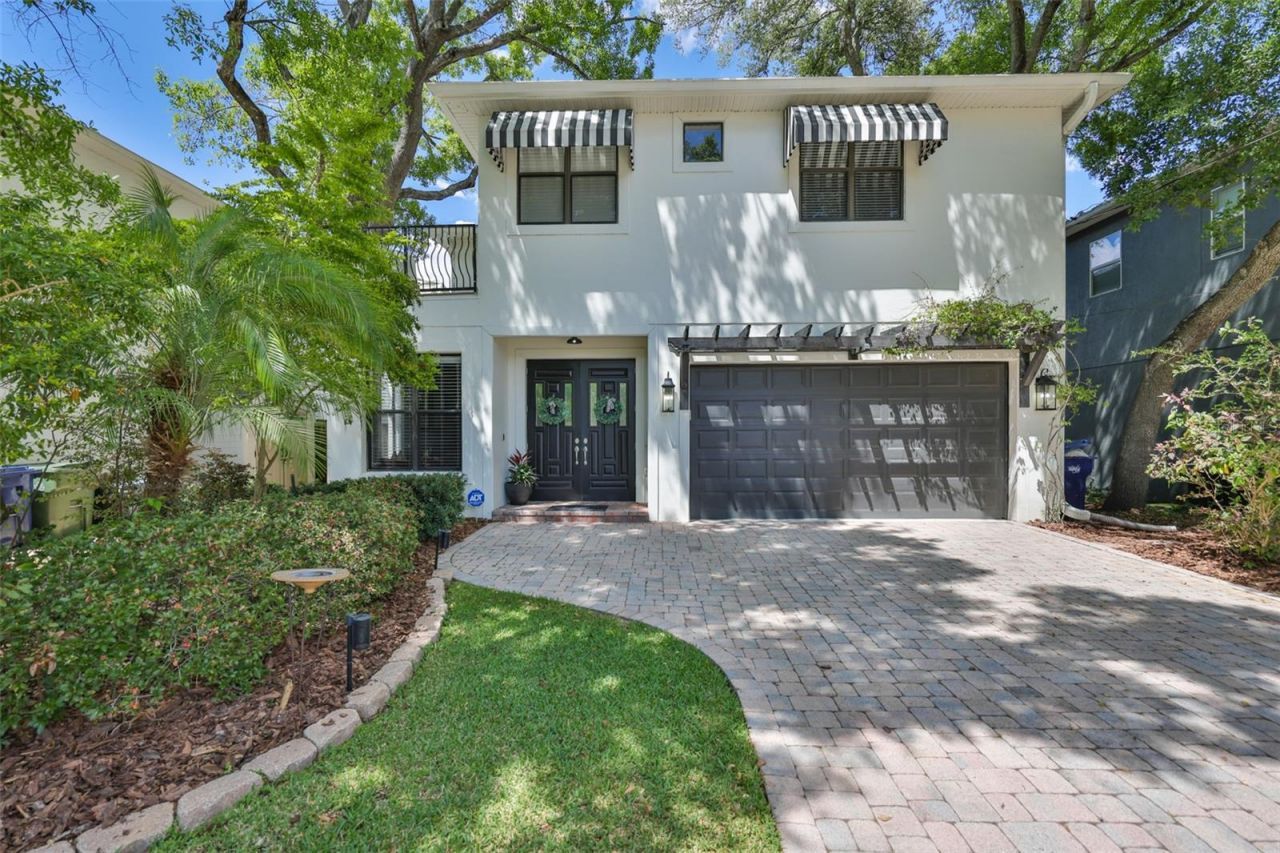
Beautiful 4 bedroom/3.5 bath + loft pool home in sought after Palma Ceia. This home is loaded with great features and updates. Some of these include: newer roof, 2 newer HVAC systems, pool heater, engineered hardwood floors throughout, remodeled kitchen, remodeled bathrooms, new lighting, window treatments, built-ins, new water heater, barn doors and more. The home boasts a traditional floor plan with spacious open living areas that can also be designated for specific uses. Upon entering the front door you are greeted by 9' ceilings, beautiful flooring and an open floorplan that lives quite large, including a spacious, centrally-located dining room that makes entertaining a dream. Across from the dining room is a guest room and powder bath, separated by barn doors to create extra privacy. The bright kitchen is open to the family room, which features built-in cabinetry and large windows with custom shades that let in extra light. From the family room, French doors provide access to a screened patio and pool area, and a low-maintenance, landscaped backyard. Up the open staircase, there is a loft area that could be used for multiple purposes, as well as access to a large balcony. There are also two oversized bedrooms with walk-in closets and ensuite bathrooms. The primary bedroom is quite large, light and bright with an ensuite bath that includes 2 vanities, separate walk-in shower, garden tub and water closet. There is also an impressive, custom-designed walk-in closet that will provide excellent storage and organization. The second floor laundry room is spacious and has recently been remodeled, it includes a laundry sink and built in drying rack. Zoned for highly rated Roosevelt, Coleman and Plant schools. Short walking distance to Corona Park, Roosevelt Elementary, Plant High School, shopping and restaurants, with easy access to the interstate, medical facilities and the airport. No flooding has ever occurred.
Property Features
Property Type: Rental - Single Family
Cooling: Central Air, Zoned
Garage: 2 car attached
Heating: Central, Electric
Lot Size: 0.11 Acres
Stories: 2.0
Year Built: 2010
Amenities
Ceiling Fans(s)
Coffered Ceiling(s)
Eat-in Kitchen
High Ceilings
Kitchen/Family Room Combo
Open Floorplan
PrimaryBedroom Upstairs
Solid Wood Cabinets
Stone Counters
Thermostat
Walk-In Closet(s)
Window Treatments
Awning(s)
Balcony
French Doors
Lighting
Private Entrance
Private Mailbox
Private Yard
Rain Gutters
Feature Descriptions
Appliances: Built-In Oven, Cooktop, Dishwasher, Disposal, Electric Water Heater, Exhaust Fan, Ice Maker, Microwave, Refrigerator, Washer
Days on Site: 1
Directions: Going south on Dale Mabry Hwy, Left at Bay to Bay, Right on Sterling, Left on San Luis Street and then house is on the left midway through the block between Sterling and Himes.
Flood Zone Code: X
Home Warranty Y/N: No
Lease Terms: Twelve Months
Lot: City Limits, Landscaped, Paved
Lot Dimensions: 0.11
Number of Pets: 2
Other Equipment: Private Entrance, Private Yard
Pets Allowed: Pet Deposit, Yes
Pool: Gunite, Heated, In Ground, Screen Enclosure
Property Attached Y/N: No
Property Sub-Type: Single Family Residence
Showing Instructions: Appointment Only, Call Listing Agent, No Lockbox, See Remarks
Swimming Pool: Yes
Water Access Y/N: No
Local Schools
High School: Plant-HB
Middle School: Coleman-HB
Elementary School: Roosevelt-HB
Listed By / Shown By
Listed By
Agency Name: KLACE AND COMPANY REAL ESTATE
Agency Contact: 813-777-4720
Shown By
Agent Name: Angel Mosley
Agent Phone: Cell: (954) 793-2731
Agency Title: Realty 100




Member Participants (and their affiliated licensees, if applicable) shall indicate on their websites that IDX information is provided exclusively for consumers’ personal non-commercial use, that it may not be used for any purpose other than to identify prospective properties consumers may be interested in purchasing, that the data is deemed reliable but is not guaranteed by MLS GRID, and that the use of the MLS GRID Data may be subject to an end user license agreement prescribed by the Member Participant’s applicable MLS if any and as amended from time to time. MLS GRID may, at its discretion, require use of other disclaimers as necessary to protect Member Participant, and/or their MLS from liability.
Based on information submitted to the MLS GRID. All data is obtained from various sources and may not have been verified by broker or MLS GRID. Supplied Open House Information is subject to change without notice. All information should be independently reviewed and verified for accuracy. Properties may or may not be listed by the office/agent presenting the information.
Privacy Policy / DMCA Notice / ADA Accessibility


This site is hosted, designed and copyright
© 1994 - 2026 by
Delta Media Group, Inc. -- Patent Pending --
3609 W San Luis Street | MLS# TB8534980
This property located at 3609 W San Luis Street , Tampa, FL 33629 is currently listed for rent with an asking price of $6,900 / Monthly. Search Tampa real estate on amosley.realty100.com today.