AngelMosley

BEDS4
BATHS2 full
SQUARE FEET1,939
MLS#TB8557105
STATUSActive
PROPERTY TYPERental - Single Family
SUBDIVISIONEPPERSON NORTH VILLAGE E-3
Property Description
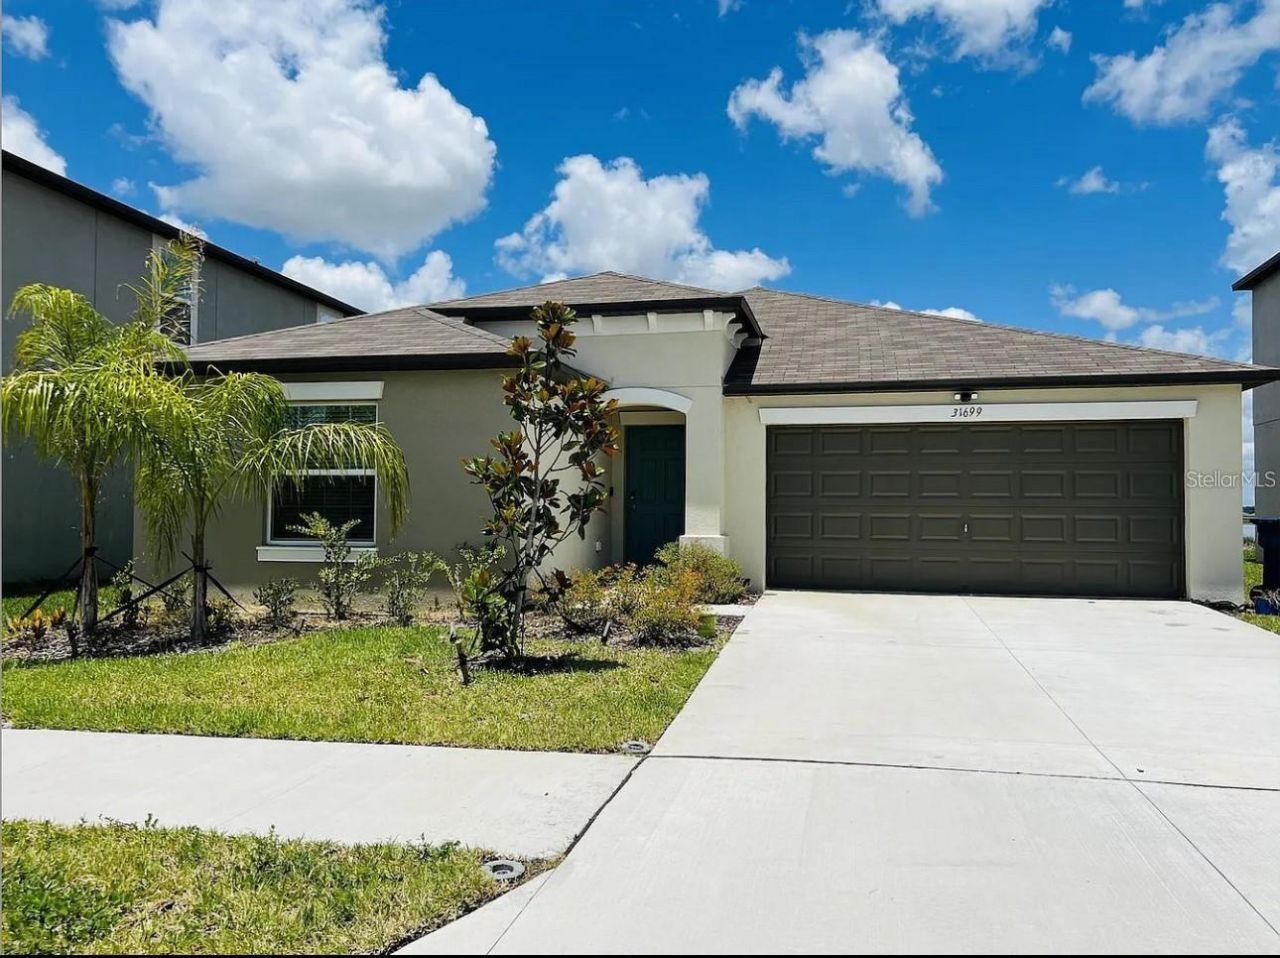
Enjoy the luxury of a new home today Rent It Today Beautiful 4 beds + 2bath/2-car garage . Nature paint with the window blinds makes the gorgeous cozy. A tiled foyer with soaring ceilings welcomes you home! Tile floors cover the dining room, family room, and all the wet areas!! The Chef will love this open kitchen with upgraded cabinets and a granite count top with all stainless steel appliances, huge Breakfast bar! All overlooking the family room. The kitchen has a center island and overlooks an open cafe and family room, which is great for entertaining. The master suite features a large bedroom connected to a bathroom with his and her sinks and a roomy walk-in closet. Epperson offers resort-style amenities and features a crystal lagoon, event pavilions, cabana, tidal pools, swim-up bar, In-Water obstacle platform, restaurant, and family beach. The community also connects with ULTRAFi, which provides 1 Gigabit of speed throughout the community. Schools include: Preparatory Academy, Watergrass Elementary, Wesley Chapel Elementary Kirkland K-8 Charter School (Opening Soon) Thomas Weightman Middle School Kirkland Academy of Innovation High School, Wesley Chapel HS Location is only 10 minutes from KRATE (Outdoor Mall) 35 minutes north of Downtown Tampa 45 minutes from Tampa International Airport. Easy access to i-75. Call today for your private showing!
Property Features
Property Type: Rental - Single Family
Cooling: Central Air
Garage: 2 car attached
Heating: Central
Lot Size: 0.15 Acres
Year Built: 2022
Amenities
Cathedral Ceiling(s)
Ceiling Fans(s)
High Ceilings
Kitchen/Family Room Combo
Living Room/Dining Room Combo
Open Floorplan
Primary Bedroom Main Floor
Solid Surface Counters
Stone Counters
Thermostat
Vaulted Ceiling(s)
Walk-In Closet(s)
Playground
Feature Descriptions
Appliances: Dishwasher, Dryer, Electric Water Heater, Exhaust Fan, Ice Maker, Microwave, Range, Refrigerator, Washer
Association Amenities: Clubhouse, Fitness Center, Playground, Pool, Tennis Court(s)
Community Features: Fitness Center, Playground, Pool, Street Lights
Days on Site: 6
Directions: Turn left onto Overpass Road (Exit 279 off I-75). Continue on Overpass Road for about 1 mile. Turn left onto Epperson Blvd. Follow Epperson Blvd through the traffic circle, taking the 2nd exit to stay on Epperson Blvd. Continue straight onto Parsons Hill
Fencing: Fenced
Flood Zone Code: X
Flooring: Carpet, Ceramic Tile, Laminate
HOA Y/N: Yes
Home Warranty Y/N: No
Lot: Sidewalk, Paved
Lot Dimensions: 0.15
Other Equipment: Playground
Pets Allowed: Breed Restrictions, Dogs OK, Pet Deposit, Size Limit, Yes
Pets Restrictions: Per requirement per HOA Rules
Pets Size: Small (16-35 Lbs.)
Property Attached Y/N: No
Property Sub-Type: Single Family Residence
Security: Smoke Detector(s)
Showing Instructions: 24 Hour Notice, Appointment Only, ShowingTime
Utilities: BB/HS Internet Available, Electricity Connected, Fiber Optics, Sewer Connected, Water Connected
Water Access Y/N: No
Windows: Blinds
Local Schools
High School: Wesley Chapel High-PO
Middle School: Thomas E Weightman Middle-PO
Elementary School: Watergrass Elementary-PO
Listed By / Shown By
Listed By
Agency Name: NEXTHOME BY THE BAY
Agency Contact: 813-789-5555
Shown By
Agent Name: Angel Mosley
Agent Phone: Cell: (954) 793-2731
Agency Title: Realty 100




Member Participants (and their affiliated licensees, if applicable) shall indicate on their websites that IDX information is provided exclusively for consumers’ personal non-commercial use, that it may not be used for any purpose other than to identify prospective properties consumers may be interested in purchasing, that the data is deemed reliable but is not guaranteed by MLS GRID, and that the use of the MLS GRID Data may be subject to an end user license agreement prescribed by the Member Participant’s applicable MLS if any and as amended from time to time. MLS GRID may, at its discretion, require use of other disclaimers as necessary to protect Member Participant, and/or their MLS from liability.
Based on information submitted to the MLS GRID. All data is obtained from various sources and may not have been verified by broker or MLS GRID. Supplied Open House Information is subject to change without notice. All information should be independently reviewed and verified for accuracy. Properties may or may not be listed by the office/agent presenting the information.
Privacy Policy / DMCA Notice / ADA Accessibility


This site is hosted, designed and copyright
© 1994 - 2026 by
Delta Media Group, Inc. -- Patent Pending --
31699 Sun Kettle Loop | MLS# TB8557105
This property located at 31699 Sun Kettle Loop , Wesley Chapel, FL 33545 is currently listed for rent with an asking price of $2,600 / Monthly. Search Wesley Chapel real estate on amosley.realty100.com today.