AngelMosley

BEDS3
BATHS2 full
SQUARE FEET1,701
MLS#O6442687
STATUSPending
PROPERTY TYPEResidential - Single Family
SUBDIVISIONHUNTERS POINT
Property Description
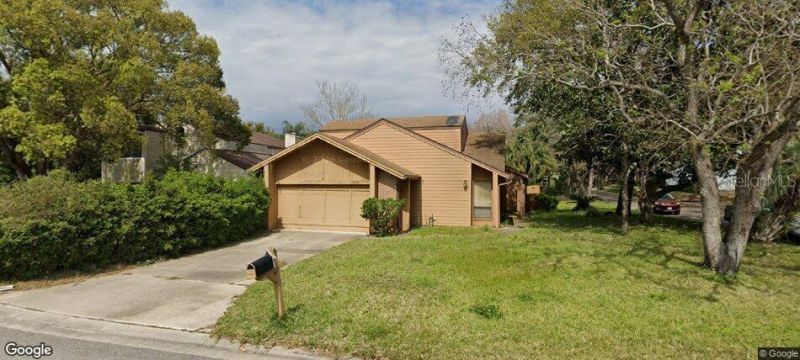
A convenient Longwood location sets the stage at 310 Hunters Point Ct, with groceries, recreation, dining, and major routes all within easy reach. Publix Super Market at Shoppes of Sweetwater is less than a mile away, while Wekiva Island is just over a mile from home for paddling, relaxing by the water, and enjoying the outdoors. Theme parks, Orlando-area employment centers, and the airport are also accessible by car.Newly offered for sale, this three-bedroom, two-bathroom house provides 1,701 square feet for comfortable everyday living. The practical footprint gives each space a clear purpose while leaving flexibility for changing needs. Create a welcoming living area for movie nights and conversation, arrange a dining space for shared meals, and reserve room for hobbies or working from home.The primary bedroom can serve as a quiet retreat, while two additional bedrooms offer options for family, visitors, an office, or a creative studio. Two full bathrooms support busy mornings and make hosting more convenient. The home's manageable size may appeal to buyers seeking useful space without the demands of an oversized property.Beyond the front door, Longwood places shopping, restaurants, natural escapes, and Central Florida destinations within reach. Whether your day calls for a quick Publix run, time on the Wekiva River, or an Orlando outing, this address offers a well-connected starting point.Discover how this Longwood home can fit your next chapter-schedule a private showing today.
Property Features
Property Type: Residential - Single Family
Cooling: Central Air
Garage: 2 car attached
Heating: Central
Home Style: Traditional
Lot Size: 0.17 Acres
Roof Type: Shingle
Stories: 2.0
Taxes: $4,280
Year Built: 1978
Amenities
Open Floorplan
Lighting
Feature Descriptions
Appliances: Range, Refrigerator
Directions: Head toward Villas Green Cir, Turn left onto Masters Trail, Turn left onto Hunters Point Ct, Destination will be on the right.
Exterior: Wood Siding
Flood Zone Code: X
Flooring: Tile
Foundation: Slab
HOA Fee: 275/ Annually
HOA Y/N: Yes
Home Warranty Y/N: No
Listing Terms: Cash, Conventional, FHA, VA Loan
Lot: In County, Paved
Lot Dimensions: 0.17
Ownership: Fee Simple
Parking: Driveway
Parking Notes: Driveway
Pets Allowed: Yes
Pets Restrictions: Buyer's responsibility to confirm all information is accurate with the HOA.
Property Attached Y/N: No
Property Sub-Type: Single Family Residence
Sewer: Public Sewer
Showing Instructions: ShowingTime
Special Sale Provisions: None
Utilities: Public
Vegetation: Trees/Landscaped
Water: Public
Water Access Y/N: No
Zoning: PUD
Listed By / Shown By
Listed By
Agency Name: PLATINUM REAL ESTATE
Agency Contact: 888-974-7253
Shown By
Agent Name: Angel Mosley
Agent Phone: Cell: (954) 793-2731
Agency Title: Realty 100

Estimate Your Payment
Estimated Payment
$ 1,237.45 per month $778.73 Principal & Interest $356.67 Property Tax $102.05 Homeowner's InsuranceChange Payment Information



Member Participants (and their affiliated licensees, if applicable) shall indicate on their websites that IDX information is provided exclusively for consumers’ personal non-commercial use, that it may not be used for any purpose other than to identify prospective properties consumers may be interested in purchasing, that the data is deemed reliable but is not guaranteed by MLS GRID, and that the use of the MLS GRID Data may be subject to an end user license agreement prescribed by the Member Participant’s applicable MLS if any and as amended from time to time. MLS GRID may, at its discretion, require use of other disclaimers as necessary to protect Member Participant, and/or their MLS from liability.
Based on information submitted to the MLS GRID. All data is obtained from various sources and may not have been verified by broker or MLS GRID. Supplied Open House Information is subject to change without notice. All information should be independently reviewed and verified for accuracy. Properties may or may not be listed by the office/agent presenting the information.
Privacy Policy / DMCA Notice / ADA Accessibility


This site is hosted, designed and copyright
© 1994 - 2026 by
Delta Media Group, Inc. -- Patent Pending --
310 Hunters Point Court | MLS# O6442687
This single family home located at 310 Hunters Point Court , Longwood, FL 32779 is currently listed for sale with an asking price of $349,900. This property was built in 1978 and has 3 bedrooms and 2 full baths with 1701 sq. ft. Hunters Point Court is located in the HUNTERS POINT subdivision. Search HUNTERS POINT real estate on amosley.realty100.com today.