AngelMosley

BEDS4
BATHS2 full 1 partial
SQUARE FEET2,357
MLS#V4951370
STATUSActive
PROPERTY TYPEResidential - Single Family
SUBDIVISIONLAKEWOOD PARK
Property Description
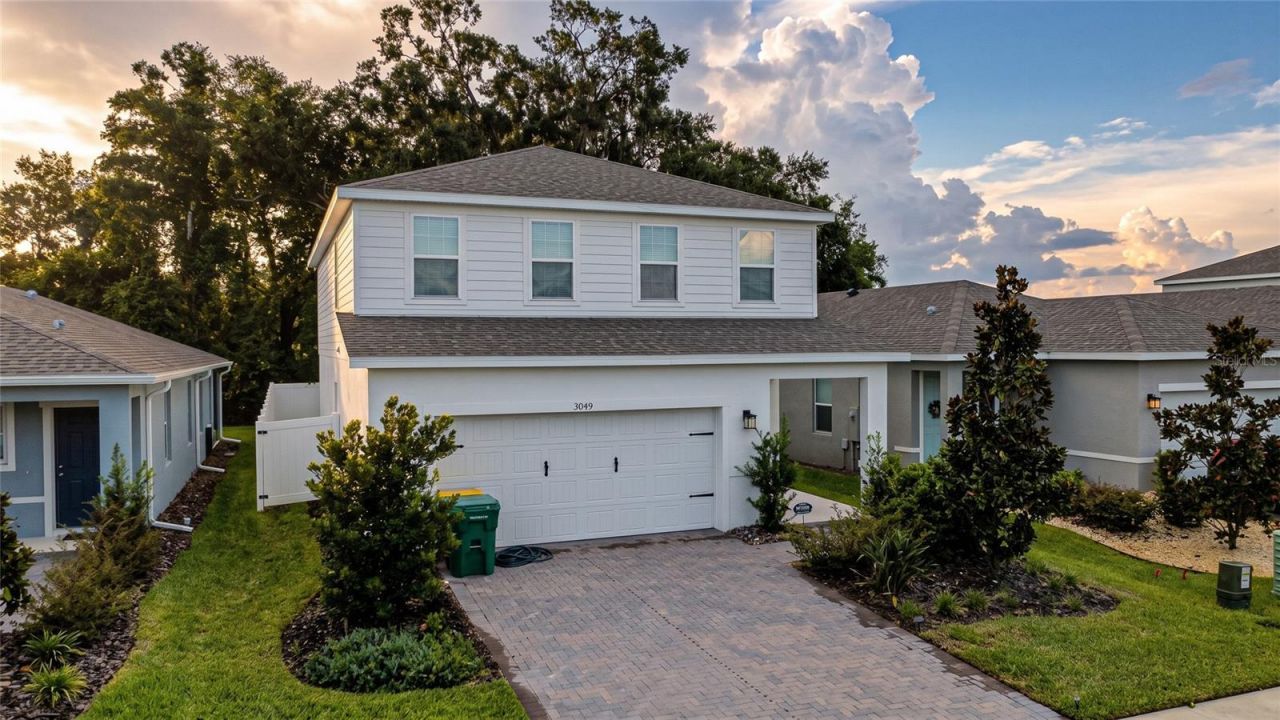
Experience modern living and effortless entertaining at 3049 Ruby Falls Drive. Nearly new (2025 build) and boasting over 2,350 sq. ft. of heated living area, this 4-bedroom home is loaded with standout upgrades. At the heart of the main living space is a stunning custom dining-area dry bar complete with a built-in bar fridge, creating the perfect staging area for dinner parties, game days, and morning coffee setups alike. Enjoy complete seclusion out back with a fully fenced yard enclosed by a 6-foot vinyl privacy fence-ideal for peaceful evenings, outdoor entertaining, or letting pets run freely. With high ceilings, sleek tile flooring downstairs, and all bedrooms privately situated on the second level, this home blends functionality with style. Located in a growing DeLand community with easy access to I-4, beaches, and local attractions. Don't miss your opportunity to make this your new home!
Property Features
Property Type: Residential - Single Family
Cooling: Central Air
Fenced: Yes
Garage: 2 car attached
Heating: Heat Pump
Lot Size: 0.11 Acres
Roof Type: Shingle
Stories: 2.0
Taxes: $1,777
Year Built: 2025
Amenities
Ceiling Fans(s)
Dry Bar
High Ceilings
Kitchen/Family Room Combo
PrimaryBedroom Upstairs
Smart Home
Permeable Paving
Feature Descriptions
Additional Rooms: Den/Library/Office, Loft
Appliances: Bar Fridge, Built-In Oven, Cooktop, Dishwasher, Disposal, Dryer, Microwave, Range, Washer
Days on Site: 1
Directions: I4 EB Exit 116 towards Deland -> Right at the roundabout onto Kepler -> Right onto Havasu Falls Dr -> Left onto Ruby Falls Dr
Exterior: Block, Vinyl Siding
Fencing: Vinyl
Flood Zone Code: X
Flooring: Carpet, Ceramic Tile
Foundation: Slab
HOA Fee: 201/ Quarterly
HOA Y/N: Yes
Home Warranty Y/N: No
Listing Terms: Cash, Conventional, FHA, VA Loan
Lot Dimensions: 0.11
Other Equipment: Permeable Paving
Ownership: Fee Simple
Parking: Driveway
Parking Notes: Driveway
Patio/Porch: Covered, Rear Porch
Pets Allowed: Yes
Property Attached Y/N: No
Property Sub-Type: Single Family Residence
Sewer: Public Sewer
Showing Instructions: Supra Lock Box
Special Sale Provisions: None
Utilities: Cable Connected, Electricity Connected, Public, Sewer Connected, Water Connected
Vegetation: Trees/Landscaped
Water: Public
Water Access Y/N: No
Windows: Blinds, Shades
Zoning: R1
Room Sizes
Family Room: 14x20
Bathroom 1: 8x8
Bedroom 1: 12x13
Bedroom 2: 13x12
Bedroom 3: 11x12
Primary Bedroom: 16x14
Bathroom 2: 8x11
Kitchen: 14x11
Listed By / Shown By
Listed By
Agency Name: COLDWELL BANKER COAST REALTY
Agency Contact: 386-775-3227
Shown By
Agent Name: Angel Mosley
Agent Phone: Cell: (954) 793-2731
Agency Title: Realty 100

Estimate Your Payment
Estimated Payment
$ 1,230.49 per month $956.99 Principal & Interest $148.08 Property Tax $125.42 Homeowner's InsuranceChange Payment Information



Member Participants (and their affiliated licensees, if applicable) shall indicate on their websites that IDX information is provided exclusively for consumers’ personal non-commercial use, that it may not be used for any purpose other than to identify prospective properties consumers may be interested in purchasing, that the data is deemed reliable but is not guaranteed by MLS GRID, and that the use of the MLS GRID Data may be subject to an end user license agreement prescribed by the Member Participant’s applicable MLS if any and as amended from time to time. MLS GRID may, at its discretion, require use of other disclaimers as necessary to protect Member Participant, and/or their MLS from liability.
Based on information submitted to the MLS GRID. All data is obtained from various sources and may not have been verified by broker or MLS GRID. Supplied Open House Information is subject to change without notice. All information should be independently reviewed and verified for accuracy. Properties may or may not be listed by the office/agent presenting the information.
Privacy Policy / DMCA Notice / ADA Accessibility


This site is hosted, designed and copyright
© 1994 - 2026 by
Delta Media Group, Inc. -- Patent Pending --
3049 Ruby Falls Drive | MLS# V4951370
This single family home located at 3049 Ruby Falls Drive , Deland, FL 32724 is currently listed for sale with an asking price of $430,000. This property was built in 2025 and has 4 bedrooms and 2 full and 1 partial baths with 2357 sq. ft. Ruby Falls Drive is located in the LAKEWOOD PARK subdivision. Search LAKEWOOD PARK real estate on amosley.realty100.com today.