AngelMosley

BEDS3
BATHS3 full
SQUARE FEET1,328
MLS#A12101845
STATUSActive
PROPERTY TYPEResidential - Townhouse
SUBDIVISIONPINE ISLE
Property Description
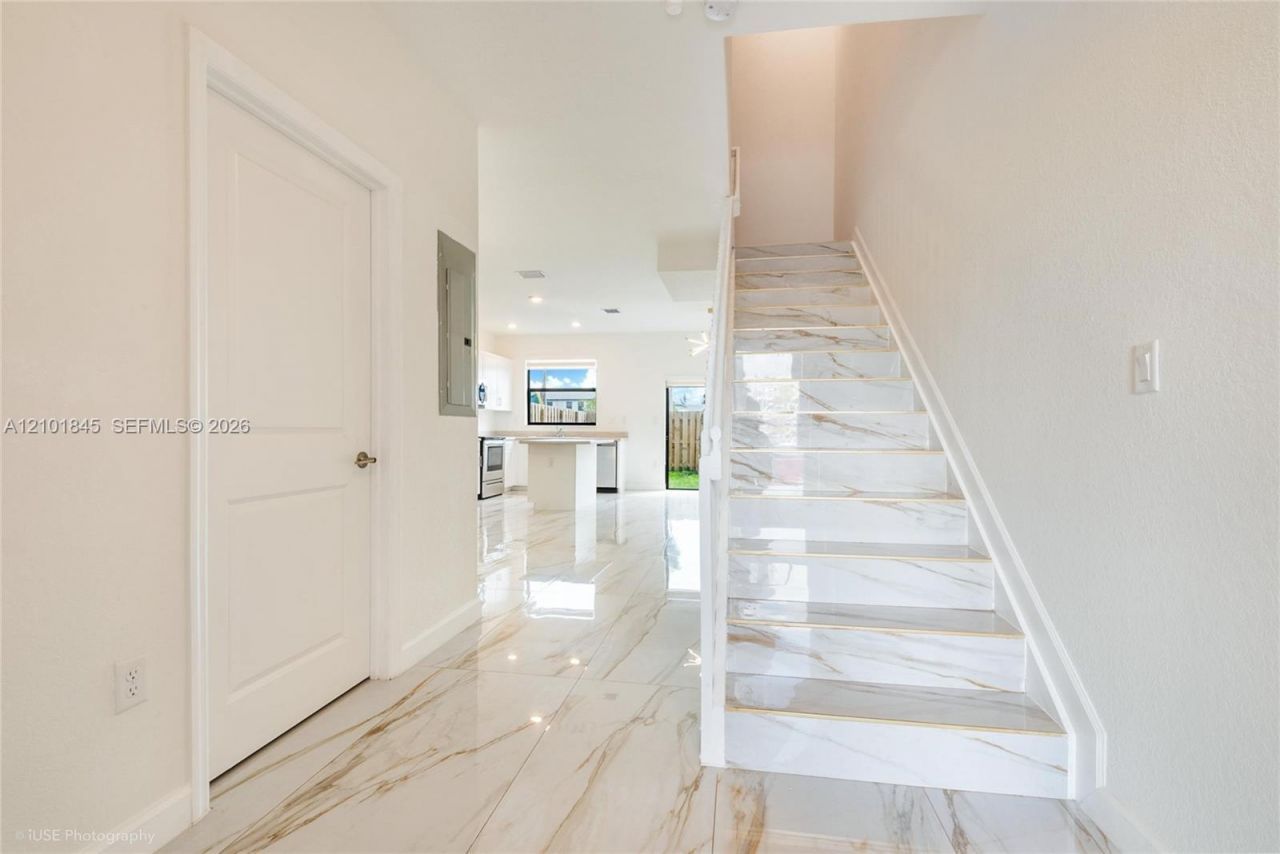
Welcome to modern luxury in the highly desirable Pine Vista community! Built in 2022, this stunning 3-bedroom, 3-bathroom townhome perfectly combines elegance and practicality. The spacious open-concept layout features gorgeous porcelain tile flooring downstair, a contemporary kitchen with stainless steel appliances, and an abundance of natural light. Enjoy maximum privacy with well-appointed bedrooms and sleek gold-accented fixtures throughout. Step outside to your private, fully fenced backyard?ideal for relaxing or entertaining guests. Residents enjoy access to premium resort-style amenities, including a clubhouse, sparkling pool, and playground. Unbeatable location just half a mile from the Florida Turnpike, and minutes away from shopping, schools, dining, and Baptist Hospital. Dont miss this turn-key gem!
Property Features
Property Type: Residential - Townhouse
Cooling: Central Air
Fenced: Yes
Heating: Central
Stories: 2.0
Taxes: $7,181
Year Built: 2022
Amenities
First Floor Entry
None
Feature Descriptions
Appliances: Dishwasher, Dryer, Electric Range, Electric Water Heater, Microwave, Refrigerator, Self Cleaning Oven, Washer
Association Amenities: Clubhouse-Clubroom, Pool
Crops Included Y/N: No
Exterior: Concrete Block Construction
Fencing: Fenced
HOA Fee: 300/ Monthly
Home Warranty Y/N: No
Lease Considered Y/N: No
Listing Terms: Conventional, FHA, VA Loan
Parcel#: 30-79-02-022-3920
Parking: 2 Or More Spaces
Parking Notes: 2 Or More Spaces
Pets Allowed: Restrictions Or Possible Restrictions
Property Attached Y/N: Yes
Property Sub-Type: Townhouse
Security: Complex Fenced
Special View Info: None
Listed By / Shown By
Listed By
Agency Name: Romance Realty Corp
Agency Phone: 786-752-9206
Shown By
Agent Name: Angel Mosley
Agent Phone: Cell: (954) 793-2731
Agency Title: Realty 100

Estimate Your Payment
Estimated Payment
$ 1,605.06 per month $890.00 Principal & Interest $598.42 Property Tax $116.64 Homeowner's InsuranceChange Payment Information


Privacy Policy / DMCA Notice / ADA Accessibility


This site is hosted, designed and copyright
© 1994 - 2026 by
Delta Media Group, Inc. -- Patent Pending --
28725 SW 133rd Ct , Unit 28725 | MLS# A12101845
This townhouse located at 28725 SW 133rd Ct , Unit 28725, Homestead, FL 33033 is currently listed for sale with an asking price of $399,900. This property was built in 2022 and has 3 bedrooms and 3 full baths with 1328 sq. ft. SW 133rd Ct , Unit 28725 is located in the PINE ISLE subdivision. Search PINE ISLE real estate on amosley.realty100.com today.