AngelMosley

BEDS4
BATHS2 full
SQUARE FEET1,940
MLS#S5156215
STATUSActive
PROPERTY TYPEResidential - Single Family
SUBDIVISIONSOUTHERN DUNES / KOKOMO BAY
Property Description
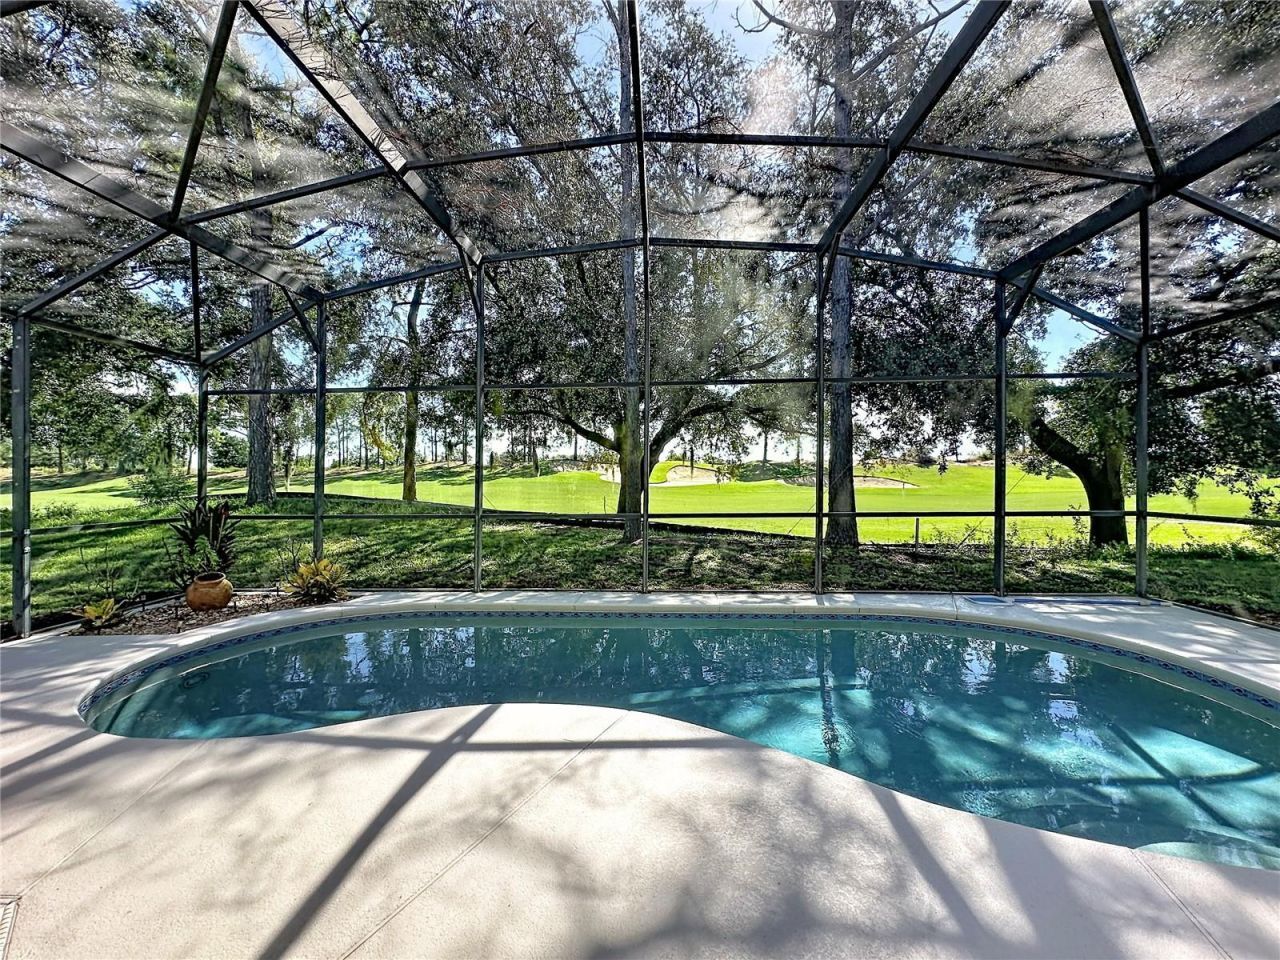
SHORT-TERM RENTAL ALLOWED, 2022 ROOF & NO CDD! This fully furnished pool home overlooks the 1st hole at Southern Dunes Golf & Country Club, a guard-gated golf community about 15 miles from Walt Disney World. Whether you want a vacation rental, a second home, or a full-time Florida address, this 4-bedroom, 2-bath home is ready from day one. Just bring your suitcase. The split floor plan puts the primary suite on its own side, with a walk-in closet and en-suite bath. The second bedroom has its own en-suite bath with a garden tub and separate shower, so it works well for guests or as a second owner's room for rentals. The kitchen's breakfast bar opens to a tiled family room. New double-pane sliding doors lead out to the heart of the home: a large screened, heated pool and covered lanai shaded by mature oaks, with open views across the 1st-hole fairway and bunkers. Recent updates include the 2022 roof and return A/C vents in every room. HOA dues are low, about $74/month, and include the 24-hour manned gate and community pool. There is NO CDD fee, and the home is in Flood Zone X. Residents enjoy a clubhouse with a restaurant and bar, a fitness center, tennis courts, a playground, fishing, and golf-cart-friendly living. Shopping, dining, and US-27 are minutes away, and Orlando International Airport is about 45 minutes away. Golf views, a private pool, turnkey furnishings, and STR flexibility at this price are hard to find. Schedule your showing today!
Property Features
Property Type: Residential - Single Family
Cooling: Central Air
Garage: 2 car attached
Heating: Central, Electric
Home Style: Traditional
Lot Size: 0.13 Acres
Roof Type: Shingle
Stories: 1.0
Taxes: $6,875
Year Built: 2004
Amenities
Ceiling Fans(s)
Primary Bedroom Main Floor
Split Bedroom
Thermostat
Walk-In Closet(s)
Feature Descriptions
Appliances: Dishwasher, Disposal, Dryer, Electric Water Heater, Microwave, Range, Refrigerator, Washer
Association Amenities: Clubhouse, Fitness Center, Gated, Golf Course, Park, Playground, Pool, Recreation Facilities, Tennis Court(s)
Community Features: Association Recreation - Owned, Clubhouse, Deed Restrictions, Fitness Center, Gated Community - Guard, Golf Carts OK, Golf, Playground, Pool, Restaurant, Tennis Court(s), Street Lights
Days on Site: 37
Directions: US 27 SOUTH, then turn left onto SOUTHERN DUNES BLVD - STOP AT GUARD SHACK AND SHOW ID. Turn left onto Hemingway AVE, then right onto Kokomo Loop. The house will be on your left.
Exterior: Block, Stucco
Flood Zone Code: X
Flooring: Carpet, Ceramic Tile
Foundation: Slab
HOA Fee: 222.08/ Quarterly
HOA Y/N: Yes
Home Warranty Y/N: No
Listing Terms: Cash, Conventional, FHA, VA Loan
Lot: Landscaped, Paved
Lot Dimensions: 0.13
Ownership: Fee Simple
Patio/Porch: Rear Porch, Screened
Pets Allowed: Yes
Pets Restrictions: Buyers and agents must verify all HOA rules, fees, lease terms, and pet/ breed restrictions directly with the association. Seller and listing broker make no representations; buyer to confirm all community requirements prior to offer/ inspection period.
Pool: Gunite, In Ground, Screen Enclosure
Property Attached Y/N: No
Property Sub-Type: Single Family Residence
Security: Smoke Detector(s)
Sewer: Public Sewer
Showing Instructions: Appointment Only, Combination Lock Box, ShowingTime
Special Sale Provisions: None
Swimming Pool: Yes
Utilities: Cable Available, Electricity Connected, Sewer Connected, Water Connected
Vegetation: Mature Landscaping
Water: Public
Water Access Y/N: No
Windows: Blinds, Window Treatments
Zoning: SFR
Room Sizes
Kitchen: 12.3x10.9
Dining Room: 8.1x12
Living Room: 13.1x11.8
Primary Bedroom: 12x15
Primary Bathroom: 11.8x11.7
Bedroom 2: 9.1x12.5
Bathroom 2: 8.1x5.3
Bedroom 3: 10x10
Bedroom 4: 10.2x13.5
Family Room: 13.3x12.2
Listed By / Shown By
Listed By
Agency Name: COLDWELL BANKER REALTY
Agency Contact: 407-647-1211
Shown By
Agent Name: Angel Mosley
Agent Phone: Cell: (954) 793-2731
Agency Title: Realty 100

Estimate Your Payment
Estimated Payment
$ 1,466.53 per month $790.08 Principal & Interest $572.92 Property Tax $103.54 Homeowner's InsuranceChange Payment Information



Member Participants (and their affiliated licensees, if applicable) shall indicate on their websites that IDX information is provided exclusively for consumers’ personal non-commercial use, that it may not be used for any purpose other than to identify prospective properties consumers may be interested in purchasing, that the data is deemed reliable but is not guaranteed by MLS GRID, and that the use of the MLS GRID Data may be subject to an end user license agreement prescribed by the Member Participant’s applicable MLS if any and as amended from time to time. MLS GRID may, at its discretion, require use of other disclaimers as necessary to protect Member Participant, and/or their MLS from liability.
Based on information submitted to the MLS GRID. All data is obtained from various sources and may not have been verified by broker or MLS GRID. Supplied Open House Information is subject to change without notice. All information should be independently reviewed and verified for accuracy. Properties may or may not be listed by the office/agent presenting the information.
Privacy Policy / DMCA Notice / ADA Accessibility


This site is hosted, designed and copyright
© 1994 - 2026 by
Delta Media Group, Inc. -- Patent Pending --
2817 Kokomo Loop | MLS# S5156215
This single family home located at 2817 Kokomo Loop, Haines City, FL 33844 is currently listed for sale with an asking price of $354,999. This property was built in 2004 and has 4 bedrooms and 2 full baths with 1940 sq. ft. Kokomo Loop is located in the SOUTHERN DUNES / KOKOMO BAY subdivision. Search SOUTHERN DUNES / KOKOMO BAY real estate on amosley.realty100.com today.