AngelMosley

BEDS6
BATHS6 full 2 partial
SQUARE FEET9,436
MLS#FC320894
STATUSPending
PROPERTY TYPEResidential - Single Family
SUBDIVISIONASSESSORS ORMOND BEACH
Property Description
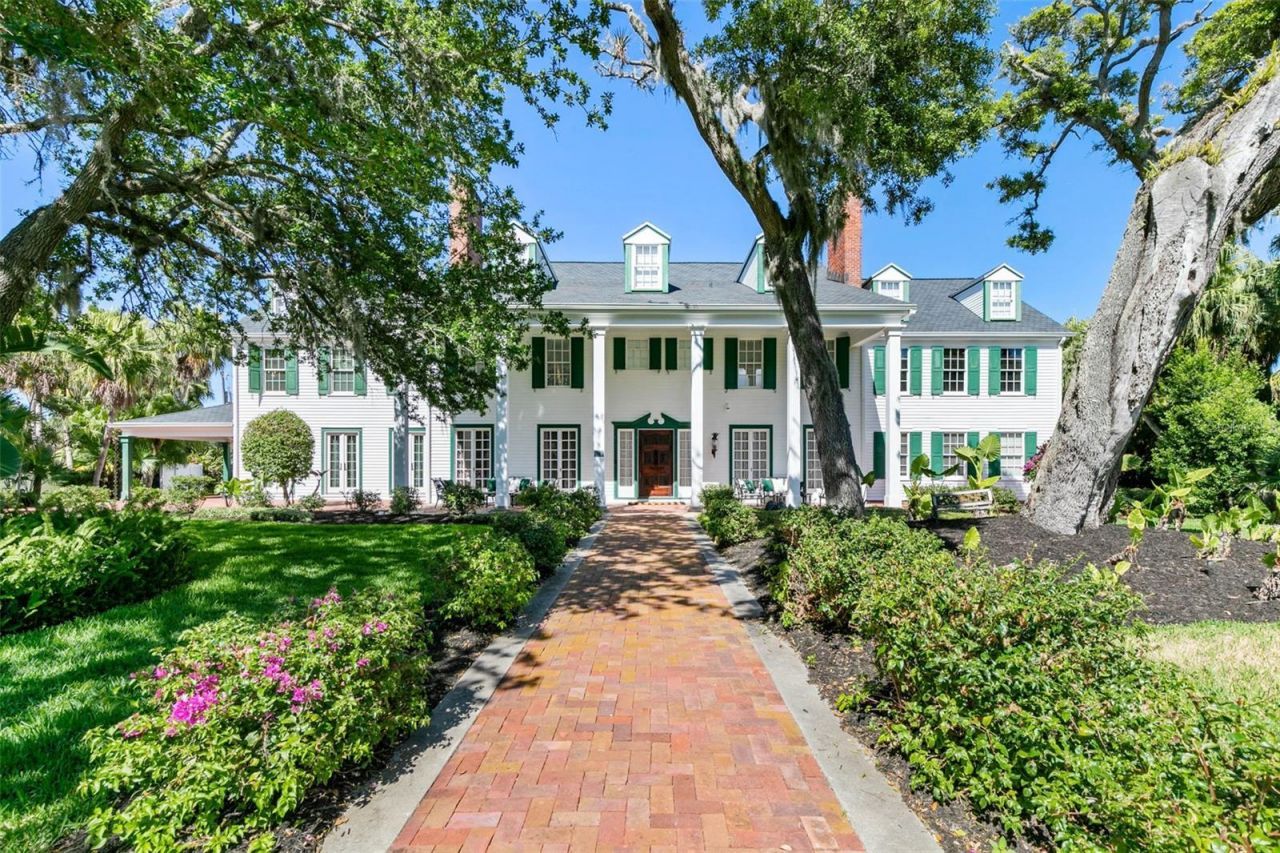
Under contract-accepting backup offers. Behold the stately residence, Rowallan. Built in 1913 on 1.63 acres of lush gardens, it sits across from the Intercoastal Waterway, just a short walk to the Atlantic Ocean. The home has been carefully and lovingly cared for through the years, maintaining the integrity of the original design and construction. The interior has been updated to today's luxury standards and creature comforts, painstakingly coordinating with the unique design of that era. You will appreciate the beauty of five original fireplaces, the 6 spacious bedrooms, 6 vintage baths and 2 half baths. An impressive double door entry opens to a foyer with a grand, double staircase. You'll travel back in time, enveloped in beautifully detailed crown molding, wainscoting, carved fireplaces and the grandeur that is Rowallan.Among the many unique features of this coveted historic estate, which is on the National Historic Registry, are the preserved wall murals by the famed artist, Jay Postle, and the original heart pine wood floors in the parlor, library, formal dining room, and downstairs bedroom. The upstairs primary suite is an expansive, comfortable retreat, boasting two sitting areas, 2 fireplaces, a changing room and an oversized, fully customized, walk-in closet. The en suite features a vintage design, representative of the era, in a beautiful black and white marble palette. The remaining 5 bedroom suites are spacious and welcoming, each with a coordinating vintage bath. On the 3rd floor is a finished & air conditioned attic with a half bath, which could be used as a game room, theater, or gym. The original kitchen has been remodeled - updated with modern appliances and finishes. The Butler's Pantry provides additional storage space with additional food preparation work space for large parties. A casual kitchen dining area, or morning room, provides expansive views of the gardens, patios, pool & spa, cabana, and the lush, gated grounds. A large lanai offers shaded outdoor entertainment space, with a fireplace and wet bar. The cabana is inviting with a kitchenette and bath which could be used as a private guest house or mother-in-law suite, and has access to the open air pool and spa. The pool features a large deck, perfect for holding large gatherings of family and friends. Access to this coveted private estate is through two gated entryways on John Anderson Drive or through private gated entrance on Landmark Circle. The residence is centrally located near downtown Ormond dining and shopping, riverfront parks, the prestigious Oceanside Country Club, and a just a short walk to the Atlantic Ocean. This one-of-a kind, historic estate offers a lifestyle reminiscent of a bygone era, of laughter and joy, abundance, and gracious living. Don't miss this rare opportunity to own a historic masterpiece. Once you view it, you'll want to make it your own!All information is intended to be correct but is not warranted. Buyer should exercise due diligence. All buyers are encouraged conduct a home inspection before purchasing a home.
Property Features
Property Type: Residential - Single Family
Cooling: Central Air
Fenced: Yes
Garage: 2
Heating: Central, Electric
Home Style: Historic, Traditional
Lot Size: 1.63 Acres
Roof Type: Shingle
Stories: 3.0
Taxes: $26,501
Year Built: 1902
Amenities
Ceiling Fans(s)
Crown Molding
Eat-in Kitchen
High Ceilings
PrimaryBedroom Upstairs
Solid Surface Counters
Walk-In Closet(s)
Lighting
Private Mailbox
Rain Gutters
Feature Descriptions
Additional Rooms: Attic, Bonus Room, Den/Library/Office, Family Room, Formal Dining Room Separate, Formal Living Room Separate, Inside Utility, Media Room
Appliances: Microwave, Range, Range Hood, Refrigerator
Directions: From Granada Blvd. north on John Anderson Drive to 253. Home is on the east side of the street. Enter through gate.
Exterior: Frame
Fencing: Fenced, Masonry, Other
Fireplace: Family Room, Living Room, Other, Outside, Primary Bedroom
Fireplace Y/N: Yes
Flood Zone Code: X
Flooring: Carpet, Tile, Wood
Foundation: Block
Home Warranty Y/N: No
Listing Terms: Cash, Conventional, FHA, VA Loan
Lot: Cul-De-Sac, Landscaped, Oversized Lot
Lot Dimensions: 1.63
Other Equipment: Irrigation Equipment
Other Structures: Cabana, Gazebo, Guest House
Ownership: Fee Simple
Parking: Circular Driveway, Covered, Driveway, Oversized
Parking Notes: Circular Driveway, Covered, Driveway, Oversized
Patio/Porch: Enclosed, Front Porch, Rear Porch, Side Porch
Pool: In Ground
Property Attached Y/N: No
Property Sub-Type: Single Family Residence
Sewer: Public Sewer
Showing Instructions: 24 Hour Notice, Appointment Only, Listing Agent Must Accompany
Spa: In Ground
Special Sale Provisions: None
Swimming Pool: Yes
Utilities: Cable Connected, Electricity Connected, Phone Available, Sewer Connected, Water Connected
Vegetation: Mature Landscaping, Trees/Landscaped
Water: Public
Water Access Y/N: No
Zoning: RES
Room Sizes
Primary Bedroom: 54x17
Bedroom 2: 22x21
Bedroom 3: 16x15
Bedroom 4: 15x13
Dining Room: 24x17
Family Room: 19x15
Living Room: 38x16
Kitchen: 28x25
Listed By / Shown By
Listed By
Agency Name: CLAIRE HUNTER REALTY
Agency Contact: 386-677-6311
Shown By
Agent Name: Angel Mosley
Agent Phone: Cell: (954) 793-2731
Agency Title: Realty 100

Estimate Your Payment
Estimated Payment
$ 9,760.12 per month $6,676.70 Principal & Interest $2,208.42 Property Tax $875.00 Homeowner's InsuranceChange Payment Information



Member Participants (and their affiliated licensees, if applicable) shall indicate on their websites that IDX information is provided exclusively for consumers’ personal non-commercial use, that it may not be used for any purpose other than to identify prospective properties consumers may be interested in purchasing, that the data is deemed reliable but is not guaranteed by MLS GRID, and that the use of the MLS GRID Data may be subject to an end user license agreement prescribed by the Member Participant’s applicable MLS if any and as amended from time to time. MLS GRID may, at its discretion, require use of other disclaimers as necessary to protect Member Participant, and/or their MLS from liability.
Based on information submitted to the MLS GRID. All data is obtained from various sources and may not have been verified by broker or MLS GRID. Supplied Open House Information is subject to change without notice. All information should be independently reviewed and verified for accuracy. Properties may or may not be listed by the office/agent presenting the information.
Privacy Policy / DMCA Notice / ADA Accessibility


This site is hosted, designed and copyright
© 1994 - 2026 by
Delta Media Group, Inc. -- Patent Pending --
253 John Anderson Drive | MLS# FC320894
This single family home located at 253 John Anderson Drive , Ormond Beach, FL 32176 is currently listed for sale with an asking price of $2,999,999. This property was built in 1902 and has 6 bedrooms and 6 full and 2 partial baths with 9436 sq. ft. John Anderson Drive is located in the ASSESSORS ORMOND BEACH subdivision. Search ASSESSORS ORMOND BEACH real estate on amosley.realty100.com today.