AngelMosley

BEDS2
BATHS2 full
SQUARE FEET1,408
MLS#TB8539517
STATUSActive
PROPERTY TYPEResidential - Single Family
SUBDIVISIONSUN CITY CENTER
Property Description
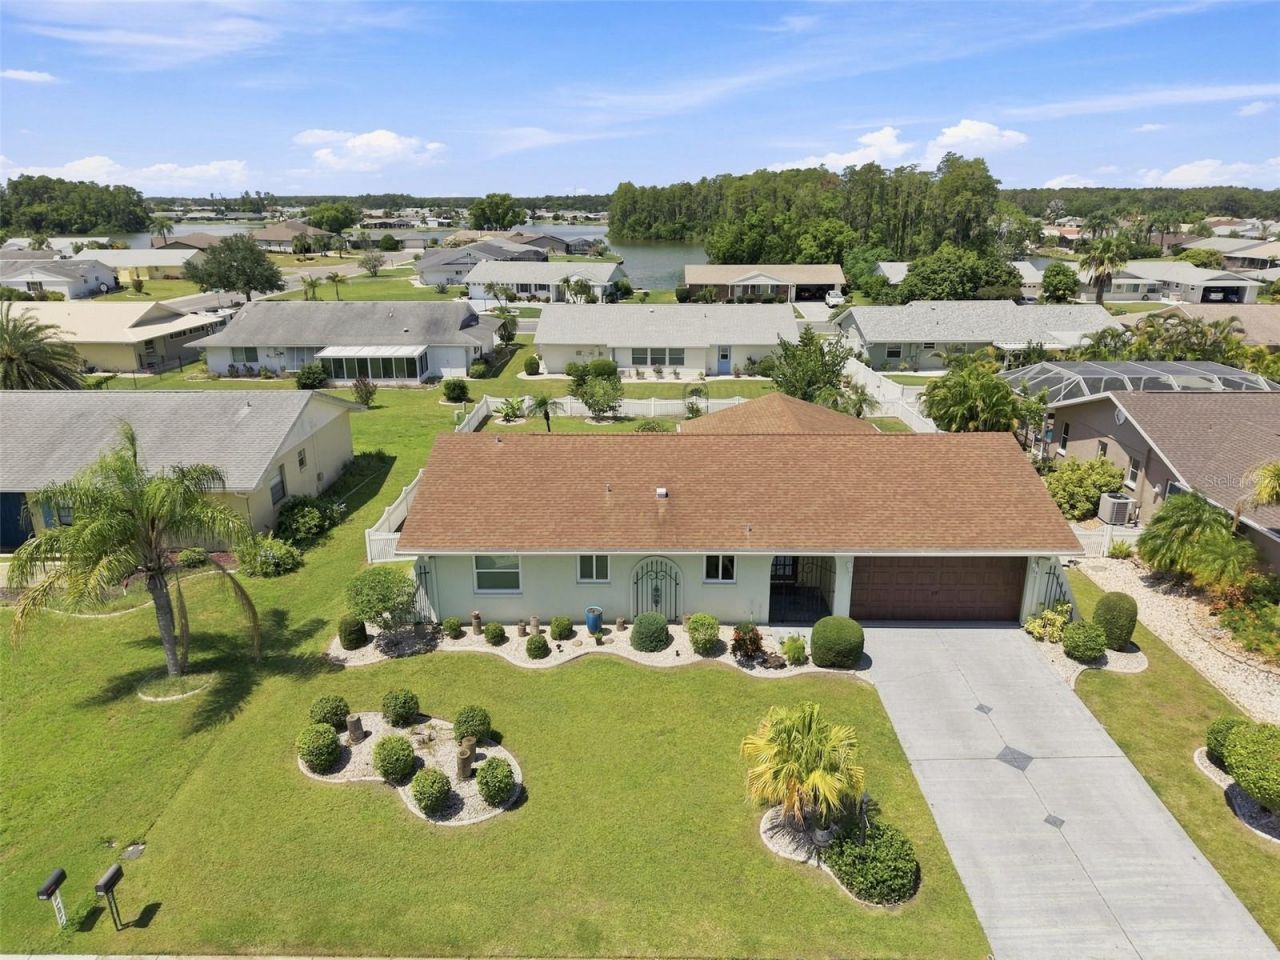
Virtually Staged. *Click on 3D Interactive Tour Above* -----------------Welcome to this IMMACULATE & PERFECTLY MAINTAINED, 2 bedroom/2 bath Palm Tree single family home in a desirable NO HOA & PET FRIENDLY neighborhood, in the premier 55+ community of Sun City Center, FL. This beautiful home is nestled on a large, landscaped lot that boasts a huge FENCED BACKYARD w/4FT HIGH MAINTENANCE FREE VINYL FENCING. The interior of this home has been enhanced with lovely CERAMIC TILE FLOORING THROUGHOUT, neutral decor, modern fixtures and PELLA IMPACT WINDOWS W/LIFETIME TRANSFERABLE WARRANTY (2023). The newer modern kitchen has gorgeous cherry wood cabinetry, granite counters, stainless appliances and pass through arch leading into the living room/dining room combo. The primary bedroom has a nice ensuite bathroom w/NEW WALK-IN SHOWER (2026) plus a large walk-in closet for tons of storage. The light & bright 22 x 10 FLORIDA ROOM has a wall of windows overlooking the beautiful backyard and is the perfect space for your office, den or lounging area. This home has numerous upgrades: ROOF (2013) & 3RD NAIL INSTALLED (2016) FOR EXTRA STABILITY & INSURANCE SAVINGS, LENNOX HVAC 2020, MICROWAVE (2022), ATTIC INSULATION (2023), LG REFRIGERATOR (2025) and WATER HEATER (2025). This home even has a 2ND WATER METER FOR IRRIGATION TO REDUCE YOUR WATER BILL. Sun City Center is a wonderful community offering many amenities such as restaurants, shopping, banking, doctors, numerous social & sporting clubs, library, indoor/outdoor pools, gym, and so much more, all accessible by golf cart. The community is also conveniently located to major highways, airports, Tampa, Sarasota, award winning beaches and Disney. So come and visit this beauty today and see why you'll want to call it home!
Property Features
Property Type: Residential - Single Family
Cooling: Central Air
Fenced: Yes
Garage: 2 car attached
Heating: Central, Heat Pump
Home Style: Florida
Lot Size: 0.19 Acres
Roof Type: Shingle
Stories: 1.0
Taxes: $4,545
Year Built: 1981
Amenities
Ceiling Fans(s)
Living Room/Dining Room Combo
Solid Wood Cabinets
Stone Counters
Walk-In Closet(s)
Private Yard
Rain Gutters
Sprinkler Metered
Feature Descriptions
Additional Rooms: Florida Room, Inside Utility
Appliances: Dishwasher, Dryer, Electric Water Heater, Microwave, Range, Refrigerator, Washer
Community Features: Association Recreation - Owned, Deed Restrictions, Dog Park, Fitness Center, Golf Carts OK, Golf, Pool, Sidewalks, Tennis Court(s), Wheelchair Access
Directions: SR 674 to N Pebble Beach Blvd, continue to left onto Fort Duquesna Dr, property will be further down the street on the Left.
Exterior: Block, Stucco
Fencing: Vinyl
Flood Zone Code: X
Flooring: Ceramic Tile
Foundation: Slab
Home Warranty Y/N: No
Listing Terms: Cash, Conventional, VA Loan
Lot: Landscaped, Level, Paved
Lot Dimensions: 0.19
Other Equipment: Irrigation Equipment, Private Yard
Ownership: Fee Simple
Parking: Driveway, Garage Door Opener
Parking Notes: Driveway, Garage Door Opener
Pets Allowed: Yes
Pets Restrictions: AS PER SUN CITY CENTER RULES & REGULATIONS
Property Attached Y/N: Yes
Property Sub-Type: Single Family Residence
Senior Community: Yes
Sewer: Public Sewer
Showing Instructions: Supra Lock Box, Appointment Only, ShowingTime
Special Sale Provisions: None
Utilities: BB/HS Internet Available, Cable Available, Electricity Connected, Phone Available, Sewer Connected, Water Connected
Vegetation: Mature Landscaping
Water: Public
Water Access Y/N: No
Windows: Skylight(s), Blinds
Zoning: PD-MU
Room Sizes
Living Room: 17x13
Dining Room: 8x10
Kitchen: 12x10
Florida Room: 22x10
Primary Bedroom: 11x14
Bedroom 2: 14x10
Listed By / Shown By
Listed By
Agency Name: CENTURY 21 BEGGINS ENTERPRISES
Agency Contact: 813-658-2121
Shown By
Agent Name: Angel Mosley
Agent Phone: Cell: (954) 793-2731
Agency Title: Realty 100

Estimate Your Payment
Estimated Payment
$ 1,095.91 per month $634.06 Principal & Interest $378.75 Property Tax $83.10 Homeowner's InsuranceChange Payment Information



Member Participants (and their affiliated licensees, if applicable) shall indicate on their websites that IDX information is provided exclusively for consumers’ personal non-commercial use, that it may not be used for any purpose other than to identify prospective properties consumers may be interested in purchasing, that the data is deemed reliable but is not guaranteed by MLS GRID, and that the use of the MLS GRID Data may be subject to an end user license agreement prescribed by the Member Participant’s applicable MLS if any and as amended from time to time. MLS GRID may, at its discretion, require use of other disclaimers as necessary to protect Member Participant, and/or their MLS from liability.
Based on information submitted to the MLS GRID. All data is obtained from various sources and may not have been verified by broker or MLS GRID. Supplied Open House Information is subject to change without notice. All information should be independently reviewed and verified for accuracy. Properties may or may not be listed by the office/agent presenting the information.
Privacy Policy / DMCA Notice / ADA Accessibility


This site is hosted, designed and copyright
© 1994 - 2026 by
Delta Media Group, Inc. -- Patent Pending --
1804 Fort Duquesna Drive | MLS# TB8539517
This single family home located at 1804 Fort Duquesna Drive , Sun City Center, FL 33573 is currently listed for sale with an asking price of $284,900. This property was built in 1981 and has 2 bedrooms and 2 full baths with 1408 sq. ft. Fort Duquesna Drive is located in the SUN CITY CENTER subdivision. Search SUN CITY CENTER real estate on amosley.realty100.com today.