AngelMosley

BEDS3
BATHS2 full
SQUARE FEET1,512
MLS#O6428448
STATUSActive
PROPERTY TYPEResidential - Single Family
SUBDIVISIONWEST HIGHLANDS
Property Description
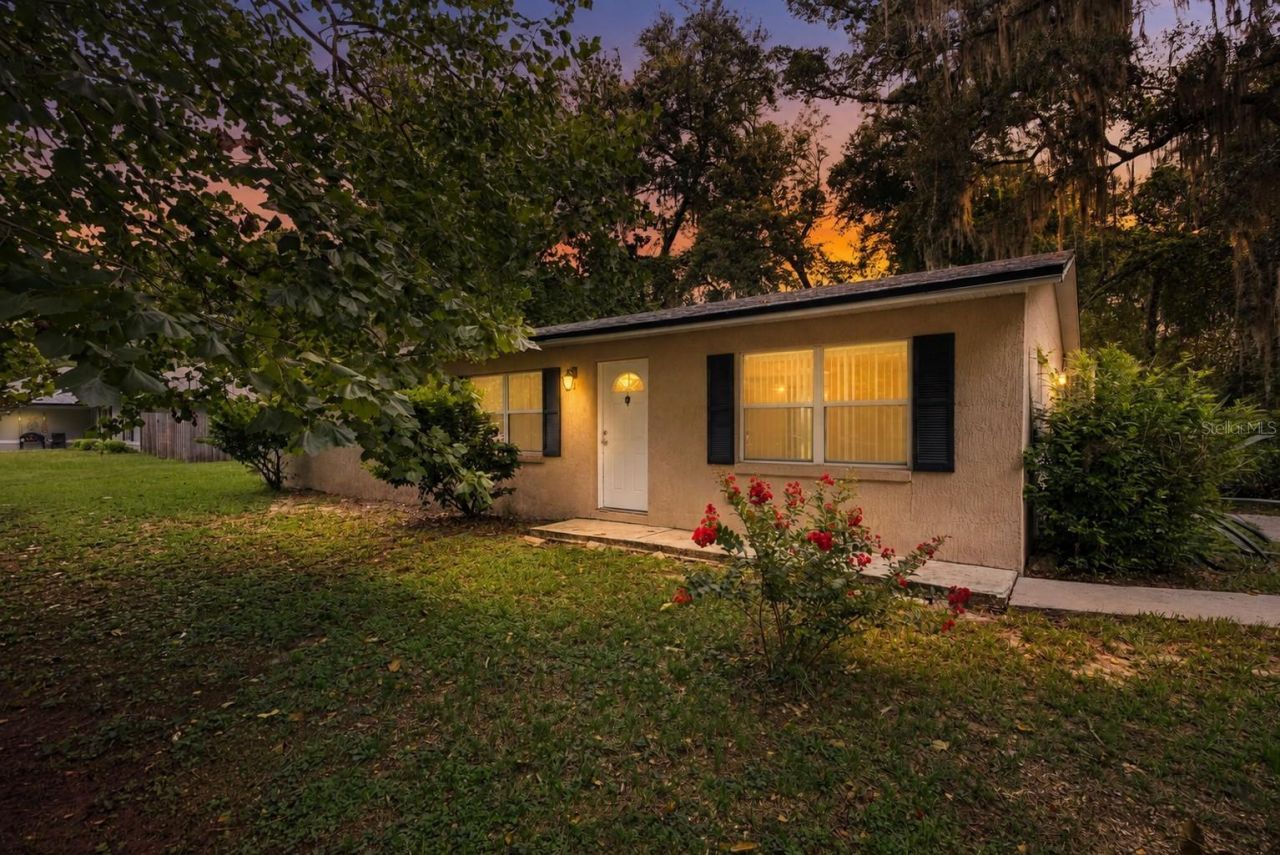
Welcome to 1531 19th Street in Orange City, Florida - a beautifully maintained 3-Bedroom 2-Bathroom home offering comfort, privacy, and flexibility with NEWER ROOF and NO HOA. Situated on an OVERSIZED LOT surrounded by mature trees and lush greenery, this property provides the freedom to park your RV, boat, work vehicles, or simply enjoy extra outdoor space. Inside, you'll find a bright and open layout featuring neutral finishes, abundant natural light, and a functional flow ideal for both everyday living and entertaining. The spacious kitchen offers generous counter space, ample cabinetry, and overlooks the dining and living areas, creating the perfect setup for gatherings and meal preparation. An additional living area provides flexibility for a formal living room, dining room, office, or media space.The bedrooms are generously sized. While the primary suite offers added privacy and a full bathroom. Step outside to a large backyard featuring a huge patio filled with possibilities - whether you envision a future pool, garden, workshop, play area, or outdoor entertaining space. There's plenty of room to create your own private Florida retreat. Conveniently located near I-4, shopping, dining, schools, and healthcare facilities including AdventHealth Fish Memorial, this home also offers quick access to Blue Spring State Park, known for kayaking, hiking, and manatee sightings. Enjoy the perfect balance of peaceful residential living with easy access to everything Central Florida has to offer. NEED 100% FINANCING THIS HOME QUALIFIES FOR USDA HOME LOAN. ALSO ASK ABOUT 5% DOWN PAYMENT ASSISTANCE FOR FHA LOANS THROUGH OUR PREFERRED LENDER.
Property Features
Property Type: Residential - Single Family
Cooling: Central Air
Heating: Central, Electric
Home Style: Ranch
Lot Size: 0.34 Acres
Roof Type: Shingle
Stories: 1.0
Taxes: $3,633
Year Built: 1980
Amenities
Ceiling Fans(s)
Kitchen/Family Room Combo
Living Room/Dining Room Combo
Open Floorplan
Primary Bedroom Main Floor
Thermostat
Sliding Doors
Feature Descriptions
Additional Rooms: Attic, Formal Dining Room Separate, Great Room, Inside Utility
Appliances: Dishwasher, Electric Water Heater, Microwave, Range, Refrigerator
Directions: Take Exit 114 off I-4 and go towards Orange City. Then at the second light, turn right onto New York Ave. Turn Right onto Hamilton. Turn Left onto 19th Street. The home will be on your right.
Exterior: Block, Stucco
Flood Zone Code: X
Flooring: Ceramic Tile
Foundation: Slab
Home Warranty Y/N: No
Listing Terms: Cash, Conventional, FHA, USDA Loan, VA Loan
Lot: Cleared, Level, Oversized Lot, Paved
Lot Dimensions: 0.34
Number of Septics: 1
Number of Wells: 1
Ownership: Fee Simple
Parking: Driveway, Open, Oversized, Parking Pad
Parking Notes: Driveway, Open, Oversized, Parking Pad
Patio/Porch: Covered, Front Porch
Pets Allowed: Yes
Pets Restrictions: Pet restrictions are to the best knowledge of homeowner and listing agent. Buyers with pets are responsible to confirm by contacting the city and/or municipality.
Property Attached Y/N: No
Property Sub-Type: Single Family Residence
Sewer: Septic Tank
Showing Instructions: Sentri Lock Box, Go Direct, ShowingTime
Special Sale Provisions: None
Utilities: Electricity Connected, Fire Hydrant, Water Connected
Vegetation: Trees/Landscaped
Water: Well
Water Access Y/N: No
Zoning: R-4
Room Sizes
Kitchen: 14x10
Dinette: 12x12
Living Room: 17x16
Great Room: 19x13
Primary Bedroom: 14x11
Bedroom 2: 14x10
Bedroom 3: 10x9
Utility Room: 13x5
Listed By / Shown By
Listed By
Agency Name: COLDWELL BANKER REALTY
Agency Contact: 407-696-8000
Shown By
Agent Name: Angel Mosley
Agent Phone: Cell: (954) 793-2731
Agency Title: Realty 100

Estimate Your Payment
Estimated Payment
$ 979.89 per month $598.68 Principal & Interest $302.75 Property Tax $78.46 Homeowner's InsuranceChange Payment Information



Member Participants (and their affiliated licensees, if applicable) shall indicate on their websites that IDX information is provided exclusively for consumers’ personal non-commercial use, that it may not be used for any purpose other than to identify prospective properties consumers may be interested in purchasing, that the data is deemed reliable but is not guaranteed by MLS GRID, and that the use of the MLS GRID Data may be subject to an end user license agreement prescribed by the Member Participant’s applicable MLS if any and as amended from time to time. MLS GRID may, at its discretion, require use of other disclaimers as necessary to protect Member Participant, and/or their MLS from liability.
Based on information submitted to the MLS GRID. All data is obtained from various sources and may not have been verified by broker or MLS GRID. Supplied Open House Information is subject to change without notice. All information should be independently reviewed and verified for accuracy. Properties may or may not be listed by the office/agent presenting the information.
Privacy Policy / DMCA Notice / ADA Accessibility


This site is hosted, designed and copyright
© 1994 - 2026 by
Delta Media Group, Inc. -- Patent Pending --
1531 19th Street | MLS# O6428448
This single family home located at 1531 19th Street , Orange City, FL 32763 is currently listed for sale with an asking price of $269,000. This property was built in 1980 and has 3 bedrooms and 2 full baths with 1512 sq. ft. 19th Street is located in the WEST HIGHLANDS subdivision. Search WEST HIGHLANDS real estate on amosley.realty100.com today.