AngelMosley

BEDS2
BATHS2 full
SQUARE FEET1,205
MLS#A4701884
STATUSActive
PROPERTY TYPEResidential - Condominium
SUBDIVISIONTOWERS
Property Description
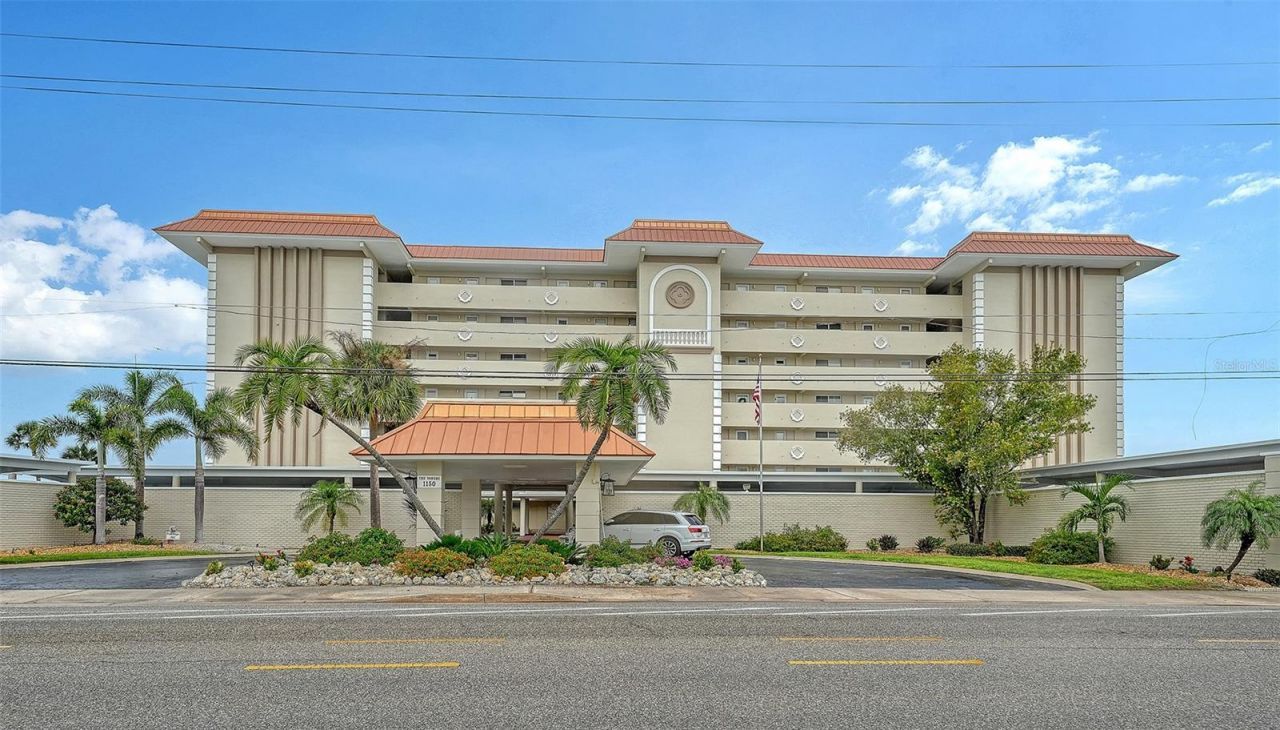
Welcome to The Towers on Venice Beach, where modern coastal living meets effortless convenience. This beautifully renovated 2 bedroom, 2 bath first floor condo offers 1,205 sq ft of thoughtfully designed space and is being sold TURNKEY FURNISHED. One of the rare pet-friendly communities directly on Venice Beach, The Towers permits up to two dogs or cats, making it an ideal retreat for pet owners. The residence underwent a full renovation in 2022 with additional enhancements completed in 2025. Inside, an island-inspired open layout features Nuvelle Grandeur vinyl plank flooring and a sleek, contemporary kitchen equipped with Euro-style soft close cabinetry, white glass backsplash, granite counters, and Fisher & Paykel appliances. A dedicated bar area, with wine cooler, ice maker, and bar sink, adds convenience for entertaining. Both bathrooms are finished with a spa level aesthetic, including Coralina Perla tile, wall mounted vanities, glass showers, and designer Kohler Kallista fixtures. Impact rated windows and doors, remote-controlled fans and shades, and Jeld-Wen solid core interior doors further elevate the home's quality and comfort. Step outside to enjoy direct access to the beach and pool. Additional amenities include kayak and bike storage, a community grill, and generous guest parking. The unit also comes with one reserved parking space. With historic downtown Venice, shopping, dining, and entertainment just minutes away, this beautifully appointed condo is perfectly suited for full-time living or a relaxing vacation escape.
Property Features
Property Type: Residential - Condominium
Cooling: Central Air
Heating: Central, Electric
Home Style: Contemporary
Roof Type: Built-Up
Stories: 7.0
Taxes: $7,044
Year Built: 1968
Amenities
Built-in Features
Ceiling Fans(s)
Elevator
Living Room/Dining Room Combo
Open Floorplan
Solid Surface Counters
Thermostat
Walk-In Closet(s)
Window Treatments
Lighting
Outdoor Shower
Sidewalk
Feature Descriptions
Appliances: Dishwasher, Disposal, Dryer, Electric Water Heater, Ice Maker, Microwave, Range, Range Hood, Refrigerator, Washer
Association Amenities: Clubhouse
Community Features: Association Recreation - Owned, No Truck/RV/Motorcycle Parking, Pool, Sidewalks, Street Lights
Condo Fee: $4750/ Quarterly
Days on Site: 42
Directions: From US-41 (Tamiami Trail), head west on Venice Avenue. Cross the bridge onto Venice Island. Continue to the traffic circle and take the 2nd exit onto The Esplanade. Turn left onto Tarpon Center Drive. 1150 Tarpon Center Dr will be on your left, at The To
Disaster Mitigation: Fire Resistant Exterior
Exterior: Block, Stucco
Fireplace: Non Wood Burning, Primary Bedroom
Fireplace Y/N: Yes
Flood Zone Code: AE
Flooring: Tile
Foundation: Slab
HOA Y/N: Yes
Home Warranty Y/N: No
Listing Terms: Cash, Conventional
Lot: FloodZone, City Limits, Near Marina, Near Public Transit, Sidewalk, Paved
Other Equipment: Irrigation Equipment
Ownership: Condominium
Parking: Assigned, Covered, Guest
Parking Notes: Assigned, Covered, Guest
Patio/Porch: Covered, Enclosed, Rear Porch, Screened
Pets Allowed: Yes
Pets Size: Large (61-100 Lbs.)
Pets Weight (Max): 100
Pool: Child Safety Fence, Gunite, Heated, In Ground, Lighting
Property Attached Y/N: No
Property Sub-Type: Condominium
Security: Smoke Detector(s)
Sewer: Public Sewer
Showing Instructions: Appointment Only, Contact Call Center, Listing Agent Must Accompany, ShowingTime
Special Sale Provisions: None
Special View Info: Water
Utilities: Cable Connected, Electricity Connected, Sewer Connected, Underground Utilities
Water: Public
Water Access: Beach
Water Access Y/N: Yes
Windows: Blinds, Shades
Zoning: RMF4
Room Sizes
Kitchen: 10x7
Great Room: 13x21
Primary Bedroom: 12x17
Primary Bathroom: 8x7
Bedroom 2: 11x14
Bathroom 2: 8x7
Balcony/Porch/Lanai: 28x6
Local Schools
High School: Venice Senior High
Middle School: Venice Area Middle
Elementary School: Venice Elementary
Listed By / Shown By
Listed By
Agency Name: COLDWELL BANKER REALTY
Agency Contact: 941-383-6411
Shown By
Agent Name: Angel Mosley
Agent Phone: Cell: (954) 793-2731
Agency Title: Realty 100

Estimate Your Payment
Estimated Payment
$ 1,946.31 per month $1,201.81 Principal & Interest $587.00 Property Tax $157.50 Homeowner's InsuranceChange Payment Information



Member Participants (and their affiliated licensees, if applicable) shall indicate on their websites that IDX information is provided exclusively for consumers’ personal non-commercial use, that it may not be used for any purpose other than to identify prospective properties consumers may be interested in purchasing, that the data is deemed reliable but is not guaranteed by MLS GRID, and that the use of the MLS GRID Data may be subject to an end user license agreement prescribed by the Member Participant’s applicable MLS if any and as amended from time to time. MLS GRID may, at its discretion, require use of other disclaimers as necessary to protect Member Participant, and/or their MLS from liability.
Based on information submitted to the MLS GRID. All data is obtained from various sources and may not have been verified by broker or MLS GRID. Supplied Open House Information is subject to change without notice. All information should be independently reviewed and verified for accuracy. Properties may or may not be listed by the office/agent presenting the information.
Privacy Policy / DMCA Notice / ADA Accessibility


This site is hosted, designed and copyright
© 1994 - 2026 by
Delta Media Group, Inc. -- Patent Pending --
1150 Tarpon Center Drive, Unit 1-C #103 | MLS# A4701884
This condo located at 1150 Tarpon Center Drive, Unit 1-C #103, Venice, FL 34285 is currently listed for sale with an asking price of $540,000. This property was built in 1968 and has 2 bedrooms and 2 full baths with 1205 sq. ft. Tarpon Center Drive, Unit 1-C #103 is located in the TOWERS subdivision. Search TOWERS real estate on amosley.realty100.com today.