AngelMosley

BEDS2
BATHS2 full
SQUARE FEET1,110
MLS#W7890180
STATUSActive
PROPERTY TYPEResidential - Mobile Home
SUBDIVISIONSENATE MANOR
Property Description
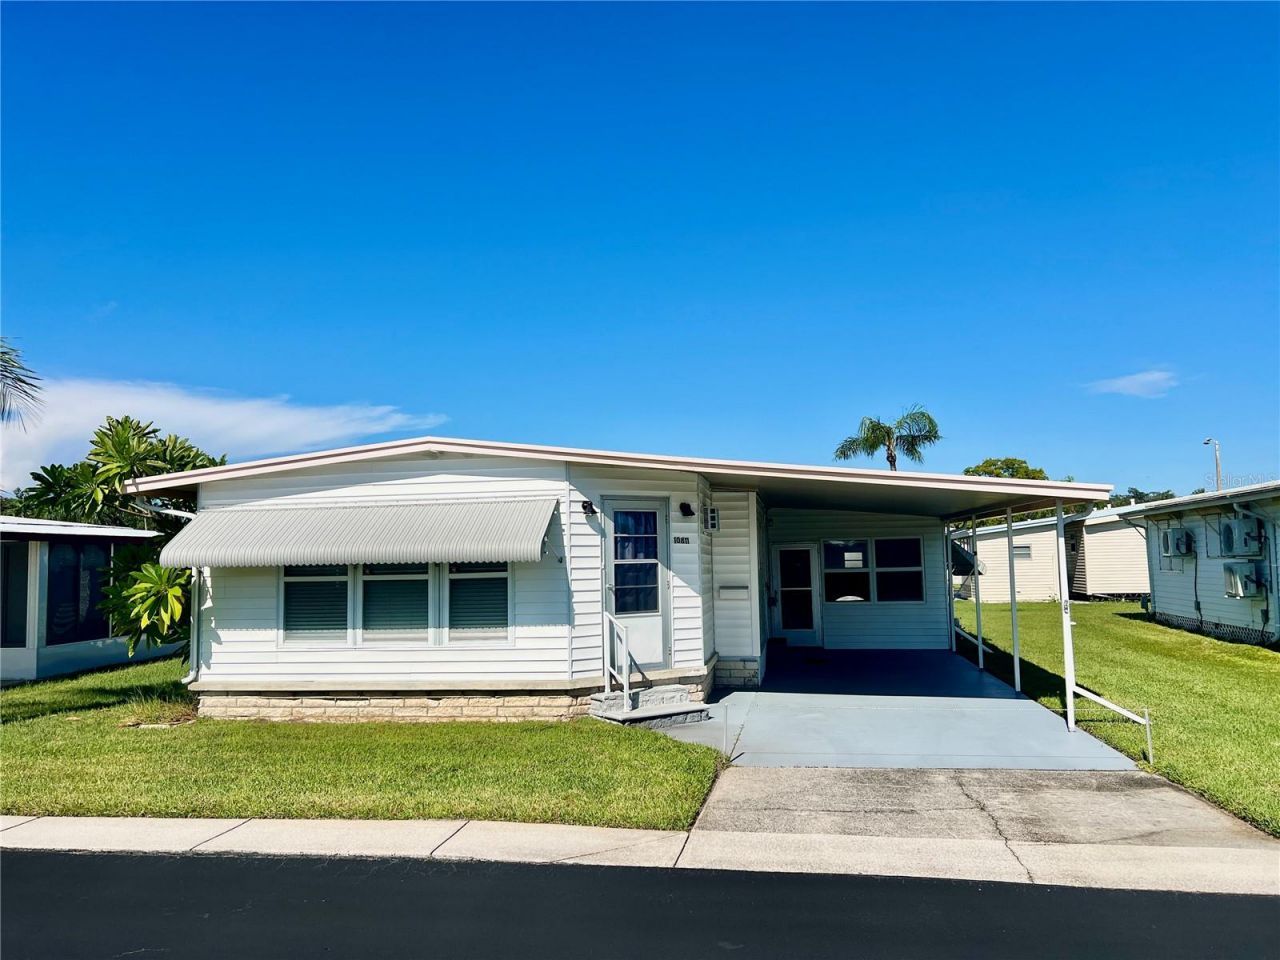
WELCOME TO YOUR SWEET HOME at 10811 Freedom Dr, Port Richey in the SUPERB gated community of Senate Manor, a 55+ cooperative community in SUNNY Florida. This 1975 AMAZING 2 bedrooms + Florida room, 2 bathrooms double-wide manufactured home lies on a GREAT lot with 4001 sqft in a NO CDD zone. Key exterior features are covered carport parking, HUGE storage sheds, workshop area with built-in shelving, open patio in the back yard, rain gutters, shutters over the windows for storm protection, private mailbox & easy-breezy TROPICAL landscaping that is taken care of for you. When you step inside, you'll LOVE the OPEN FLOOR PLAN consisting of the foyer, kitchen, living & dining rooms & large Florida room. The MAGNIFICENT Florida room which can be set up as IDEAL entertainment space, has plenty of windows, lighted wall sconce, ceramic tile floors & built-in AC unit that adds 190 sqft to the home. The updated kitchen features wood cabinets, expansive laminate counters, breakfast bar, tile backsplash behind the range & updated appliances including a stainless steel range, fridge & range vent. Create memories during mealtime in the spacious dining room. The SPACIOUS living/family room is a PERFECT place for family gatherings & features double sliding glass doors to the Florida room which has a pass-through window into the kitchen. NATURAL SUNSHINE streams inside through the multiple windows ILLUMINATING the interior together with the BRIGHT light fixtures. The primary bedroom can fit king-size furniture & has a private bathroom & walk-in closet. The primary bathroom features a step-in shower with glass sliding doors, updated cabinet vanity with cultured marble sink, linen closet & private toilet room. The second bedroom fits queen size furniture & has a ceiling fan, built-in dresser & closet. The oversized guest bathroom has a cabinet vanity, TWO linen closets, medicine cabinet & tub/shower combination with safety grip handles. Senate Manor is a WONDERFUL 55+ COMMUNITY & included in the low HOA fee of $200/month is trash with recycling pick-up 2X week, all exterior lawn maintenance, water, sewer, street lights, water with fountain views, gates & recreational activities like HEATED POOL & SPA, shuffleboard, horseshoes & gym. There is optional storage for boats, RVs or trailers on site. Location is IDEAL near beaches, shopping, restaurants, medical plazas, places of worship & tourist attractions. MAKE THIS YOUR FUTURE HOME!
Property Features
Property Type: Residential - Mobile Home
Cooling: Central Air, Wall/Window Unit(s)
Heating: Central, Electric, Heat Pump, Ductless
Home Style: Florida
Lot Size: 0.09 Acres
Roof Type: Membrane, Metal, Roof Over
Stories: 1.0
Taxes: $582
Year Built: 1975
Amenities
Built-in Features
Ceiling Fans(s)
Eat-in Kitchen
Living Room/Dining Room Combo
Open Floorplan
Primary Bedroom Main Floor
Solid Surface Counters
Thermostat
Walk-In Closet(s)
Window Treatments
Awning(s)
Garden
Lighting
Private Mailbox
Rain Gutters
Sidewalk
Storage
Feature Descriptions
Accessibility Features: Accessible Entrance, Accessible Kitchen, Accessible Central Living Area, Accessible Washer/Dryer, Central Living Area, Grip-Accessible Features
Additional Rooms: Florida Room, Formal Dining Room Separate, Formal Living Room Separate, Inside Utility
Appliances: Electric Water Heater, Range, Range Hood, Refrigerator
Association Amenities: Clubhouse, Fence Restrictions, Fitness Center, Gated, Handicap Modified, Laundry, Lobby Key Required, Maintenance, Optional Additional Fees, Park, Pool, Recreation Facilities, Shuffleboard Court, Spa/Hot Tub, Wheelchair Access
Community Features: Association Recreation - Owned, Buyer Approval Required, Clubhouse, Community Mailbox, Deed Restrictions, Fitness Center, Gated Community - No Guard, Golf Carts OK, Park, Pool, Sidewalks, Special Community Restrictions, Wheelchair Access, Street Lights
Days on Site: 1
Directions: Driving from Hernando County on US Hwy 19 S, turn right onto Clemens Blvd in Port Richey into the gated community of Senate Manor. Turn left onto Freedom Dr. Your new home at 10811 Freedom Dr, Port Richey will be located on your right-hand side.
Exterior: Metal Frame, Vinyl Siding
Flood Zone Code: AE
Flooring: Luxury Vinyl
Foundation: Crawlspace
HOA Fee: 200/ Monthly
HOA Y/N: Yes
Home Warranty Y/N: No
Hot Tub: Yes
Listing Terms: Cash
Lot: Cleared, FloodZone, In County, Landscaped, Level, Near Golf Course, Near Marina, Near Public Transit, Sidewalk, Paved, Private
Lot Dimensions: 0.09
Other Structures: Shed(s), Storage, Workshop
Ownership: Co-op
Parking: Covered, Driveway, Golf Cart Parking, Ground Level, Off Street, Parking Pad
Parking Notes: Covered, Driveway, Golf Cart Parking, Ground Level, Of
Patio/Porch: Covered, Enclosed, Front Porch, Patio, Porch, Rear Porch, Screened, Side Porch
Pets Allowed: No
Pool: In Ground, Child Safety Fence, Gunite, Heated, Lighting, Outside Bath Access
Property Attached Y/N: No
Property Sub-Type: Mobile Home
Security: Gated Community
Senior Community: Yes
Sewer: Public Sewer
Showing Instructions: Combination Lock Box, Gate Code Required, Lockbox, Lock Box Coded, See Remarks
Spa: Heated, In Ground
Special Sale Provisions: None
Utilities: BB/HS Internet Available, Cable Available, Cable Connected, Electricity Available, Electricity Connected, Public, Sewer Connected, Water Available, Water Connected
Vegetation: Mature Landscaping, Trees/Landscaped
Water: Public
Water Access Y/N: No
Windows: Blinds
Zoning: RMH
Room Sizes
Kitchen: 11.5x11
Living Room: 16.5x11
Dining Room: 11x9
Primary Bedroom: 14.5x11
Bedroom 2: 11x9.5
Primary Bathroom: 11.5x5
Bathroom 2: 8.5x7
Florida Room: 19x10
Balcony/Porch/Lanai: 12x11
Laundry: 11x10
Local Schools
High School: Fivay High-PO
Middle School: Bayonet Point Middle-PO
Elementary School: Gulf Highland Elementary
Listed By / Shown By
Listed By
Agency Name: FUTURE HOME REALTY
Agency Contact: 800-921-1330
Shown By
Agent Name: Angel Mosley
Agent Phone: Cell: (954) 793-2731
Agency Title: Realty 100

Estimate Your Payment
Estimated Payment
$ 272.53 per month $198.08 Principal & Interest $48.50 Property Tax $25.96 Homeowner's InsuranceChange Payment Information



Member Participants (and their affiliated licensees, if applicable) shall indicate on their websites that IDX information is provided exclusively for consumers’ personal non-commercial use, that it may not be used for any purpose other than to identify prospective properties consumers may be interested in purchasing, that the data is deemed reliable but is not guaranteed by MLS GRID, and that the use of the MLS GRID Data may be subject to an end user license agreement prescribed by the Member Participant’s applicable MLS if any and as amended from time to time. MLS GRID may, at its discretion, require use of other disclaimers as necessary to protect Member Participant, and/or their MLS from liability.
Based on information submitted to the MLS GRID. All data is obtained from various sources and may not have been verified by broker or MLS GRID. Supplied Open House Information is subject to change without notice. All information should be independently reviewed and verified for accuracy. Properties may or may not be listed by the office/agent presenting the information.
Privacy Policy / DMCA Notice / ADA Accessibility


This site is hosted, designed and copyright
© 1994 - 2026 by
Delta Media Group, Inc. -- Patent Pending --
10811 Freedom Drive | MLS# W7890180
This single family home located at 10811 Freedom Drive , Port Richey, FL 34668 is currently listed for sale with an asking price of $89,000. This property was built in 1975 and has 2 bedrooms and 2 full baths with 1110 sq. ft. Freedom Drive is located in the SENATE MANOR subdivision. Search SENATE MANOR real estate on amosley.realty100.com today.