AngelMosley

BEDS3
BATHS2 full
SQUARE FEET1,732
MLS#TB8478127
STATUSActive
PROPERTY TYPEResidential - Single Family
SUBDIVISIONWELLSWOOD
Property Description
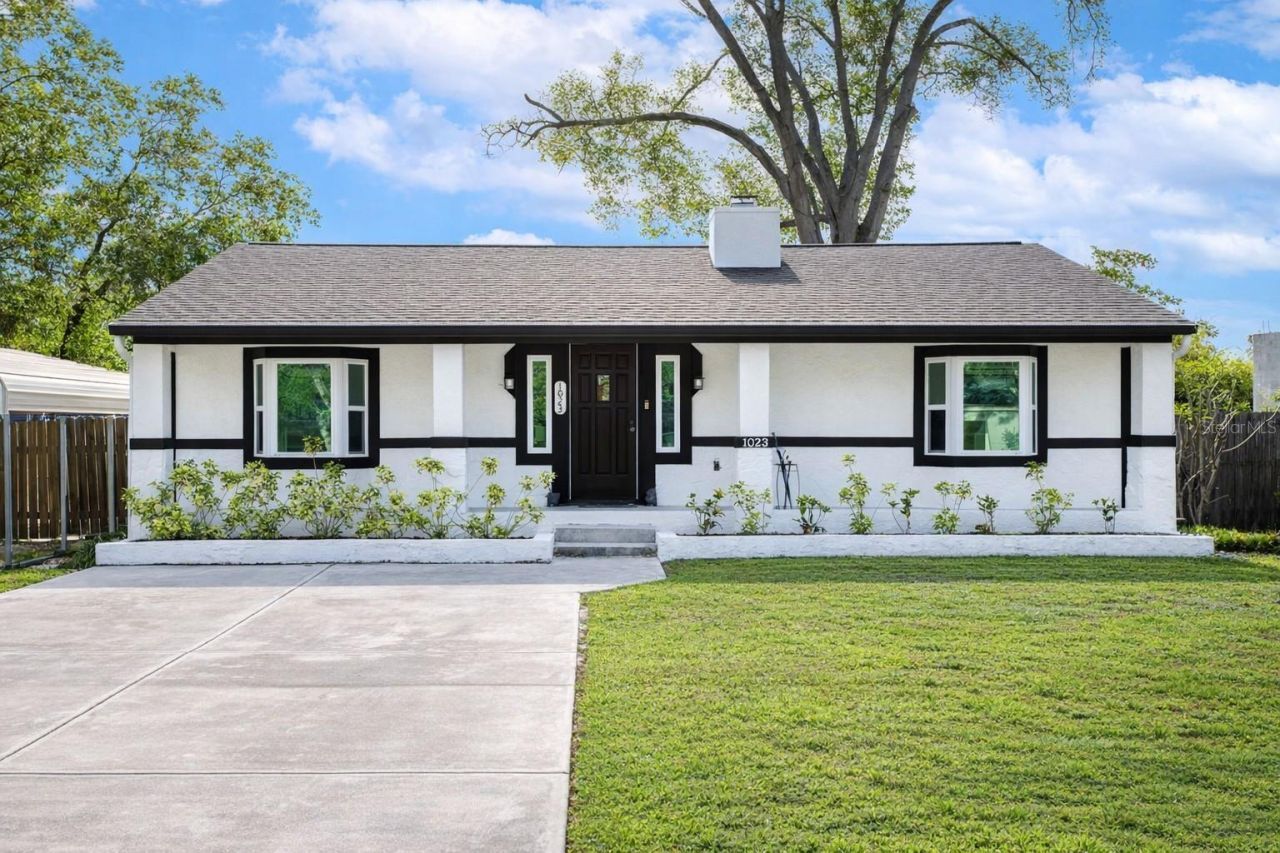
The seller said DROP THE PRICE, so we did. The seller said give them a NEW ROOF at closing, so we are. And honestly? Skip the house tour for a second and head straight for the room you'll actually live in - the expansive SCREENED LANAI, with TWO CEILING FANS, plenty of room to watch the game, and space to add a SPA or JACUZZI if you're feeling fancy. Wood ceilings, multiple seating areas, and peaceful views of the fenced backyard make this the real heart of 1023 N Bask Dr in Wellswood. Now for the rest of the house - it's just as good. Perfect for DOWNSIZERS or FIRST-TIME buyers, the living room greets you with a cozy stone fireplace, and gorgeous natural light, while 2021 replacement of the floor joists (primary and greatroom), all subfloors and updated walls, ceilings, and interior doors give the whole home a fresh, solid feel. Luxury vinyl plank flooring (2021 & 2025) runs throughout, and the kitchen shines with UPDATED cabinetry, granite counters, stainless appliances and a flexible dining area just off the kitchen that doubles as extra FLEX space (think office). Outside, stone pathways wind through the backyard - ideal for gardening, pets, or hobbies. The oversized 1-car garage offers great WORKSHOP or STORAGE potential, and the extended driveway plus carport add COVERED parking with an RV hookup. Big-ticket updates are already done: 2017 HVAC, NEW 2025 electric water heater, IMPACT-RESISTANT windows, an encapsulated crawlspace with dehumidifier for better AC efficiency, and NO flood insurance required - plus decked attic storage and a termite warranty for extra peace of mind. Tucked into quiet Wellswood yet minutes from Riverwalk, Armature Works, Lowry Park Zoo, Al Lopez Park, and the best of Seminole Heights dining and coffee, this is easy, low-maintenance living with the city right at your fingertips. Homes this well cared for - with a porch this good - don't come around often, so come claim your spot at 1023 N Bask Dr.
Property Features
Property Type: Residential - Single Family
Cooling: Central Air
Fenced: Yes
Garage: 1
Heating: Central, Electric
Home Style: Ranch
Lot Size: 0.23 Acres
Roof Type: Shingle
Stories: 1.0
Taxes: $1,450
Year Built: 1950
Amenities
Ceiling Fans(s)
Primary Bedroom Main Floor
Solid Wood Cabinets
Stone Counters
Walk-In Closet(s)
Fire Pit
Outdoor Shower
Rain Gutters
Feature Descriptions
Additional Rooms: Formal Dining Room Separate, Great Room, Inside Utility
Appliances: Built-In Oven, Dishwasher, Disposal, Dryer, Microwave, Range, Refrigerator, Washer
Days on Site: 224
Directions: Hillsborough to South on Rome, left on Barr and right on Bask to house.
Energy Efficient: Water Heater, Windows
Exterior: Frame
Fencing: Wood
Fireplace: Wood Burning
Fireplace Y/N: Yes
Flood Zone Code: X
Flooring: Luxury Vinyl
Foundation: Pillar/Post/Pier
Garage Dimensions: 21x21
Home Warranty Y/N: No
Listing Terms: Cash, Conventional, FHA, VA Loan
Lot: City Limits, Near Public Transit, Paved
Lot Dimensions: 0.23
Other Equipment: Fire Pit, Irrigation Equipment
Ownership: Fee Simple
Parking: Driveway, Garage Door Opener, Off Street
Parking Notes: Driveway, Garage Door Opener, Off Street
Patio/Porch: Covered, Enclosed, Front Porch, Rear Porch, Screened
Pets Allowed: Yes
Property Attached Y/N: No
Property Sub-Type: Single Family Residence
Sewer: Public Sewer
Showing Instructions: Supra Lock Box, Appointment Only, ShowingTime
Special Sale Provisions: None
Utilities: Cable Available, Electricity Connected, Fire Hydrant, Public, Sewer Connected, Water Connected
Vegetation: Fruit Trees, Mature Landscaping, Trees/Landscaped
Water: Private
Water Access Y/N: No
Windows: ENERGY STAR Qualified Windows, Storm Window(s)
Zoning: RS-60
Room Sizes
Kitchen: 8x10
Primary Bedroom: 14x18
Bedroom 2: 12x12
Bedroom 3: 12x12
Laundry: 11.5x5.5
Dining Room: 12x13
Great Room: 27x16
Balcony/Porch/Lanai: 25.5x11
Local Schools
High School: Hillsborough-HB
Middle School: Memorial-HB
Elementary School: Mendenhall-HB
Listed By / Shown By
Listed By
Agency Name: EXP REALTY LLC
Agency Contact: 888-883-8509
Shown By
Agent Name: Angel Mosley
Agent Phone: Cell: (954) 793-2731
Agency Title: Realty 100

Estimate Your Payment
Estimated Payment
$ 1,271.21 per month $1,017.08 Principal & Interest $120.83 Property Tax $133.29 Homeowner's InsuranceChange Payment Information



Member Participants (and their affiliated licensees, if applicable) shall indicate on their websites that IDX information is provided exclusively for consumers’ personal non-commercial use, that it may not be used for any purpose other than to identify prospective properties consumers may be interested in purchasing, that the data is deemed reliable but is not guaranteed by MLS GRID, and that the use of the MLS GRID Data may be subject to an end user license agreement prescribed by the Member Participant’s applicable MLS if any and as amended from time to time. MLS GRID may, at its discretion, require use of other disclaimers as necessary to protect Member Participant, and/or their MLS from liability.
Based on information submitted to the MLS GRID. All data is obtained from various sources and may not have been verified by broker or MLS GRID. Supplied Open House Information is subject to change without notice. All information should be independently reviewed and verified for accuracy. Properties may or may not be listed by the office/agent presenting the information.
Privacy Policy / DMCA Notice / ADA Accessibility


This site is hosted, designed and copyright
© 1994 - 2026 by
Delta Media Group, Inc. -- Patent Pending --
1023 N Bask Drive | MLS# TB8478127
This single family home located at 1023 N Bask Drive, Tampa, FL 33603 is currently listed for sale with an asking price of $457,000. This property was built in 1950 and has 3 bedrooms and 2 full baths with 1732 sq. ft. N Bask Drive is located in the WELLSWOOD subdivision. Search WELLSWOOD real estate on amosley.realty100.com today.