AngelMosley

BEDS5
BATHS4 full
SQUARE FEET3,588
MLS#D6149116
STATUSActive
PROPERTY TYPEResidential - Single Family
SUBDIVISIONNORTH VILLAGE
Property Description
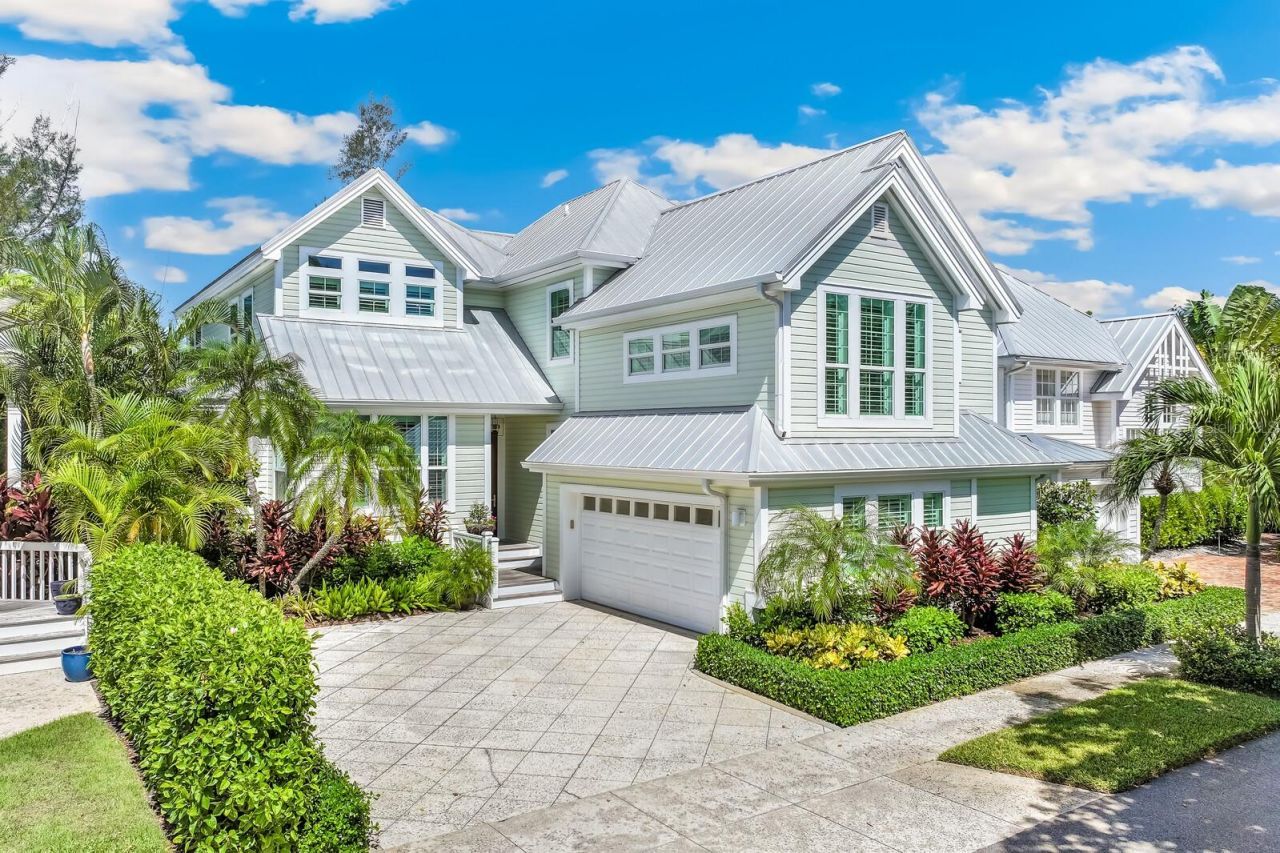
Exceptional in both scale and style, 102 Carrick Bend Lane is a beautifully renovated and expanded five-bedroom residence in the coveted Boca Bay's North Village community. Thoughtfully designed interiors blend sophisticated island style with a relaxed, welcoming sensibility, creating a home that feels both polished and remarkably comfortable. The interiors are a standout, with a curated aesthetic that feels collected rather than decorated. Thoughtful layers of color, pattern, and texture are complemented by custom millwork, distinctive wallcoverings, carefully selected lighting and window treatments, wide-plank flooring, vaulted and beamed ceilings, and beautifully considered details throughout. Each room has its own personality while remaining remarkably cohesive, creating a home that feels personal, sophisticated, and entirely at ease.At the heart of the home, the spacious kitchen is beautifully appointed with generous cabinetry, expansive work surfaces, a large center island with seating, and an effortless connection to the surrounding living and dining spaces. Multiple gathering areas provide abundant room for entertaining, relaxing, and hosting family and friends, while five bedrooms offer exceptional flexibility and privacy for guests. The generous primary suite is a serene retreat with abundant natural light, a beautifully finished bath, and substantial dressing and closet space. A dedicated laundry room, garage, and plentiful storage bring everyday practicality to a home where function has been considered as carefully as style.Outdoor living is equally inviting, with screened and covered spaces opening to lush tropical landscaping and a private courtyard-style patio with multiple areas for dining, lounging, and entertaining. The result is an easy transition between indoors and out and a home designed to be enjoyed throughout the year.Ownership also provides access to the exceptional lifestyle and amenities that make Boca Bay one of Boca Grande's most desirable communities. Spanning both the Gulf and Bay sides of the island, the community offers four swimming pools, private beach and bay access, docks and a private fishing pier, beautifully landscaped pathways, and an impressive collection of recreational amenities. Ownership also includes membership in the private Gulf-front Boca Bay Pass Club, with seven lighted Har-Tru tennis courts, a fitness center, heated pool, and casual and fine dining overlooking the Gulf.Adding to the appeal is the home's exceptional location on the island. The historic village, with its shops, restaurants, and unmistakable island character, is close enough to enjoy on foot, while a golf cart makes getting around the island effortless. Extensively updated and expanded over the years, 102 Carrick Bend Lane offers a rare combination of generous living space, exceptional design, outstanding community amenities, and an enviable location - an extraordinary opportunity to enjoy the very best of the Boca Grande lifestyle.
Property Features
Property Type: Residential - Single Family
Cooling: Central Air
Fenced: Yes
Heating: Central
Home Style: Florida
Lot Size: 0.15 Acres
Roof Type: Metal
Stories: 2.0
Taxes: $32,314
Year Built: 1989
Amenities
Built-in Features
Ceiling Fans(s)
Crown Molding
Dry Bar
Eat-in Kitchen
High Ceilings
Open Floorplan
Primary Bedroom Main Floor
Stone Counters
Courtyard
Feature Descriptions
Additional Rooms: Den/Library/Office, Formal Dining Room Separate
Appliances: Bar Fridge, Dishwasher, Disposal, Dryer, Electric Water Heater, Microwave, Range, Range Hood, Refrigerator, Washer
Association Amenities: Clubhouse, Elevators, Gated, Pickleball Court(s), Pool, Security, Tennis Court(s)
Community Features: Clubhouse, Fitness Center, Gated Community - Guard, Golf Carts OK, Pool, Tennis Court(s)
Directions: Cross Boca Grande Causeway ($6 toll) and follow Gasparilla Road to stop sign at 5th Street. Take a right and follow Gilchrist Avenue to stop sign. Proceed on Gasparilla Road and take left onto Boca Bay Drive, stop at guard shack. First right onto Carrick
Exterior: Frame
Fencing: Masonry
Flood Zone Code: AE
Flooring: Carpet, Ceramic Tile, Wood
Foundation: Slab
Garage Dimensions: 20x20
HOA Fee: 748/ Quarterly
HOA Y/N: Yes
Home Warranty Y/N: No
Lot: Cul-De-Sac, FloodZone, Landscaped, Level, Private, Paved
Lot Dimensions: 0.15
Other Equipment: Irrigation Equipment, Smart Thermostat
Other Fees: $5159/ Annual
Ownership: Fee Simple
Parking: Garage Door Opener
Parking Notes: Garage Door Opener
Patio/Porch: Deck, Patio, Porch, Screened
Pets Allowed: Yes
Property Attached Y/N: No
Property Sub-Type: Single Family Residence
Security: Smoke Detector(s)
Sewer: Public Sewer
Showing Instructions: Appointment Only, Call Listing Agent 2,Call Listing Agent
Special Sale Provisions: None
Utilities: Cable Connected, Public
Vegetation: Mature Landscaping
Water: Public
Water Access Y/N: No
Waterfront Features: Fishing Pier
Water View: Gulf/Ocean - Partial, Lake
Zoning: RM-2
Room Sizes
Kitchen: 17x12.1
Dining Room: 17.9x11.7
Office: 7.2x11.2
Laundry: 10.1x6
Living Room: 18.8x19
Primary Bedroom: 21x14.4
Primary Bathroom: 14x6
Bedroom 1: 12x11.1
Balcony/Porch/Lanai: 19.9x13.1
Bedroom 2: 14.11x24
Den: 15.11x9.1
Bedroom 3: 12.2x16.1
Bedroom 4: 12.2x7.2
Local Schools
High School: Lemon Bay High
Middle School: L.A. Ainger Middle
Elementary School: The Island School
Listed By / Shown By
Listed By
Agency Name: GULF TO BAY SOTHEBY'S INTERNAT
Agency Contact: 941-964-0115
Shown By
Agent Name: Angel Mosley
Agent Phone: Cell: (954) 793-2731
Agency Title: Realty 100

Estimate Your Payment
Estimated Payment
$ 15,908.31 per month $11,684.22 Principal & Interest $2,692.83 Property Tax $1,531.25 Homeowner's InsuranceChange Payment Information



Member Participants (and their affiliated licensees, if applicable) shall indicate on their websites that IDX information is provided exclusively for consumers’ personal non-commercial use, that it may not be used for any purpose other than to identify prospective properties consumers may be interested in purchasing, that the data is deemed reliable but is not guaranteed by MLS GRID, and that the use of the MLS GRID Data may be subject to an end user license agreement prescribed by the Member Participant’s applicable MLS if any and as amended from time to time. MLS GRID may, at its discretion, require use of other disclaimers as necessary to protect Member Participant, and/or their MLS from liability.
Based on information submitted to the MLS GRID. All data is obtained from various sources and may not have been verified by broker or MLS GRID. Supplied Open House Information is subject to change without notice. All information should be independently reviewed and verified for accuracy. Properties may or may not be listed by the office/agent presenting the information.
Privacy Policy / DMCA Notice / ADA Accessibility


This site is hosted, designed and copyright
© 1994 - 2026 by
Delta Media Group, Inc. -- Patent Pending --
102 Carrick Bnd Lane | MLS# D6149116
This single family home located at 102 Carrick Bnd Lane, Boca Grande, FL 33921 is currently listed for sale with an asking price of $5,250,000. This property was built in 1989 and has 5 bedrooms and 4 full baths with 3588 sq. ft. Carrick Bnd Lane is located in the NORTH VILLAGE subdivision. Search NORTH VILLAGE real estate on amosley.realty100.com today.